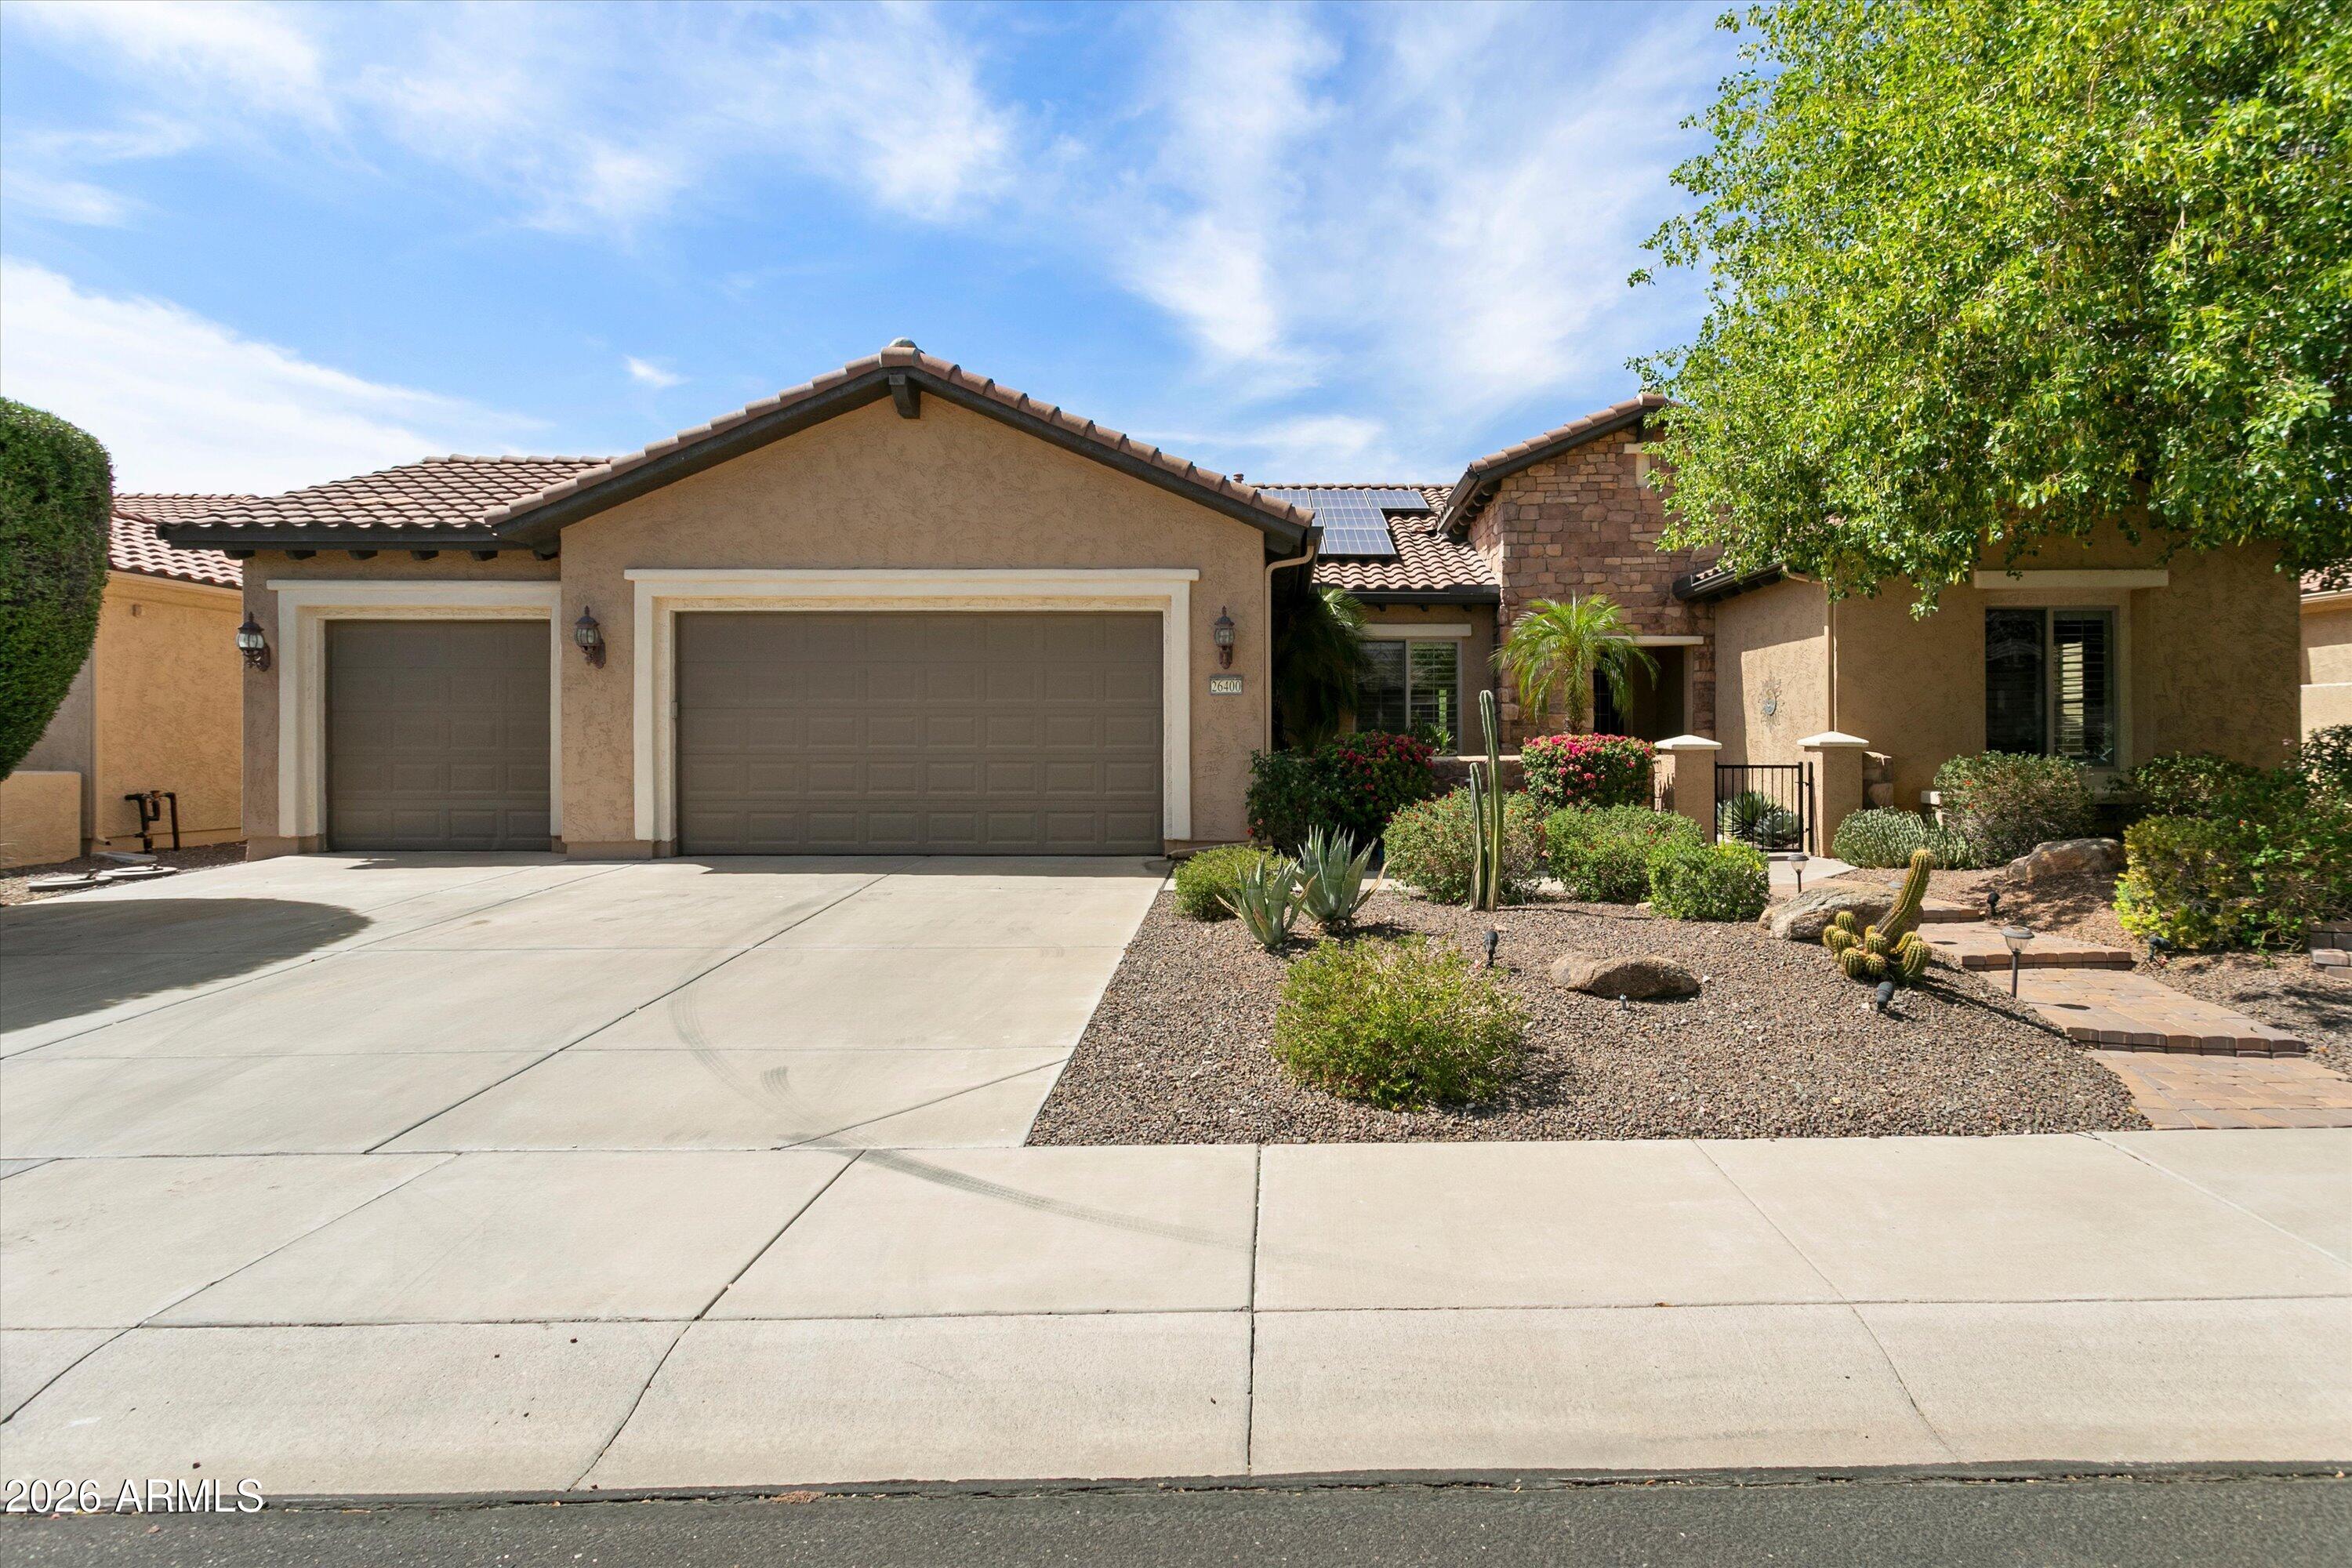
Desert-style home with a tile roof, three-car garage, solar panels, and landscaped front yard.
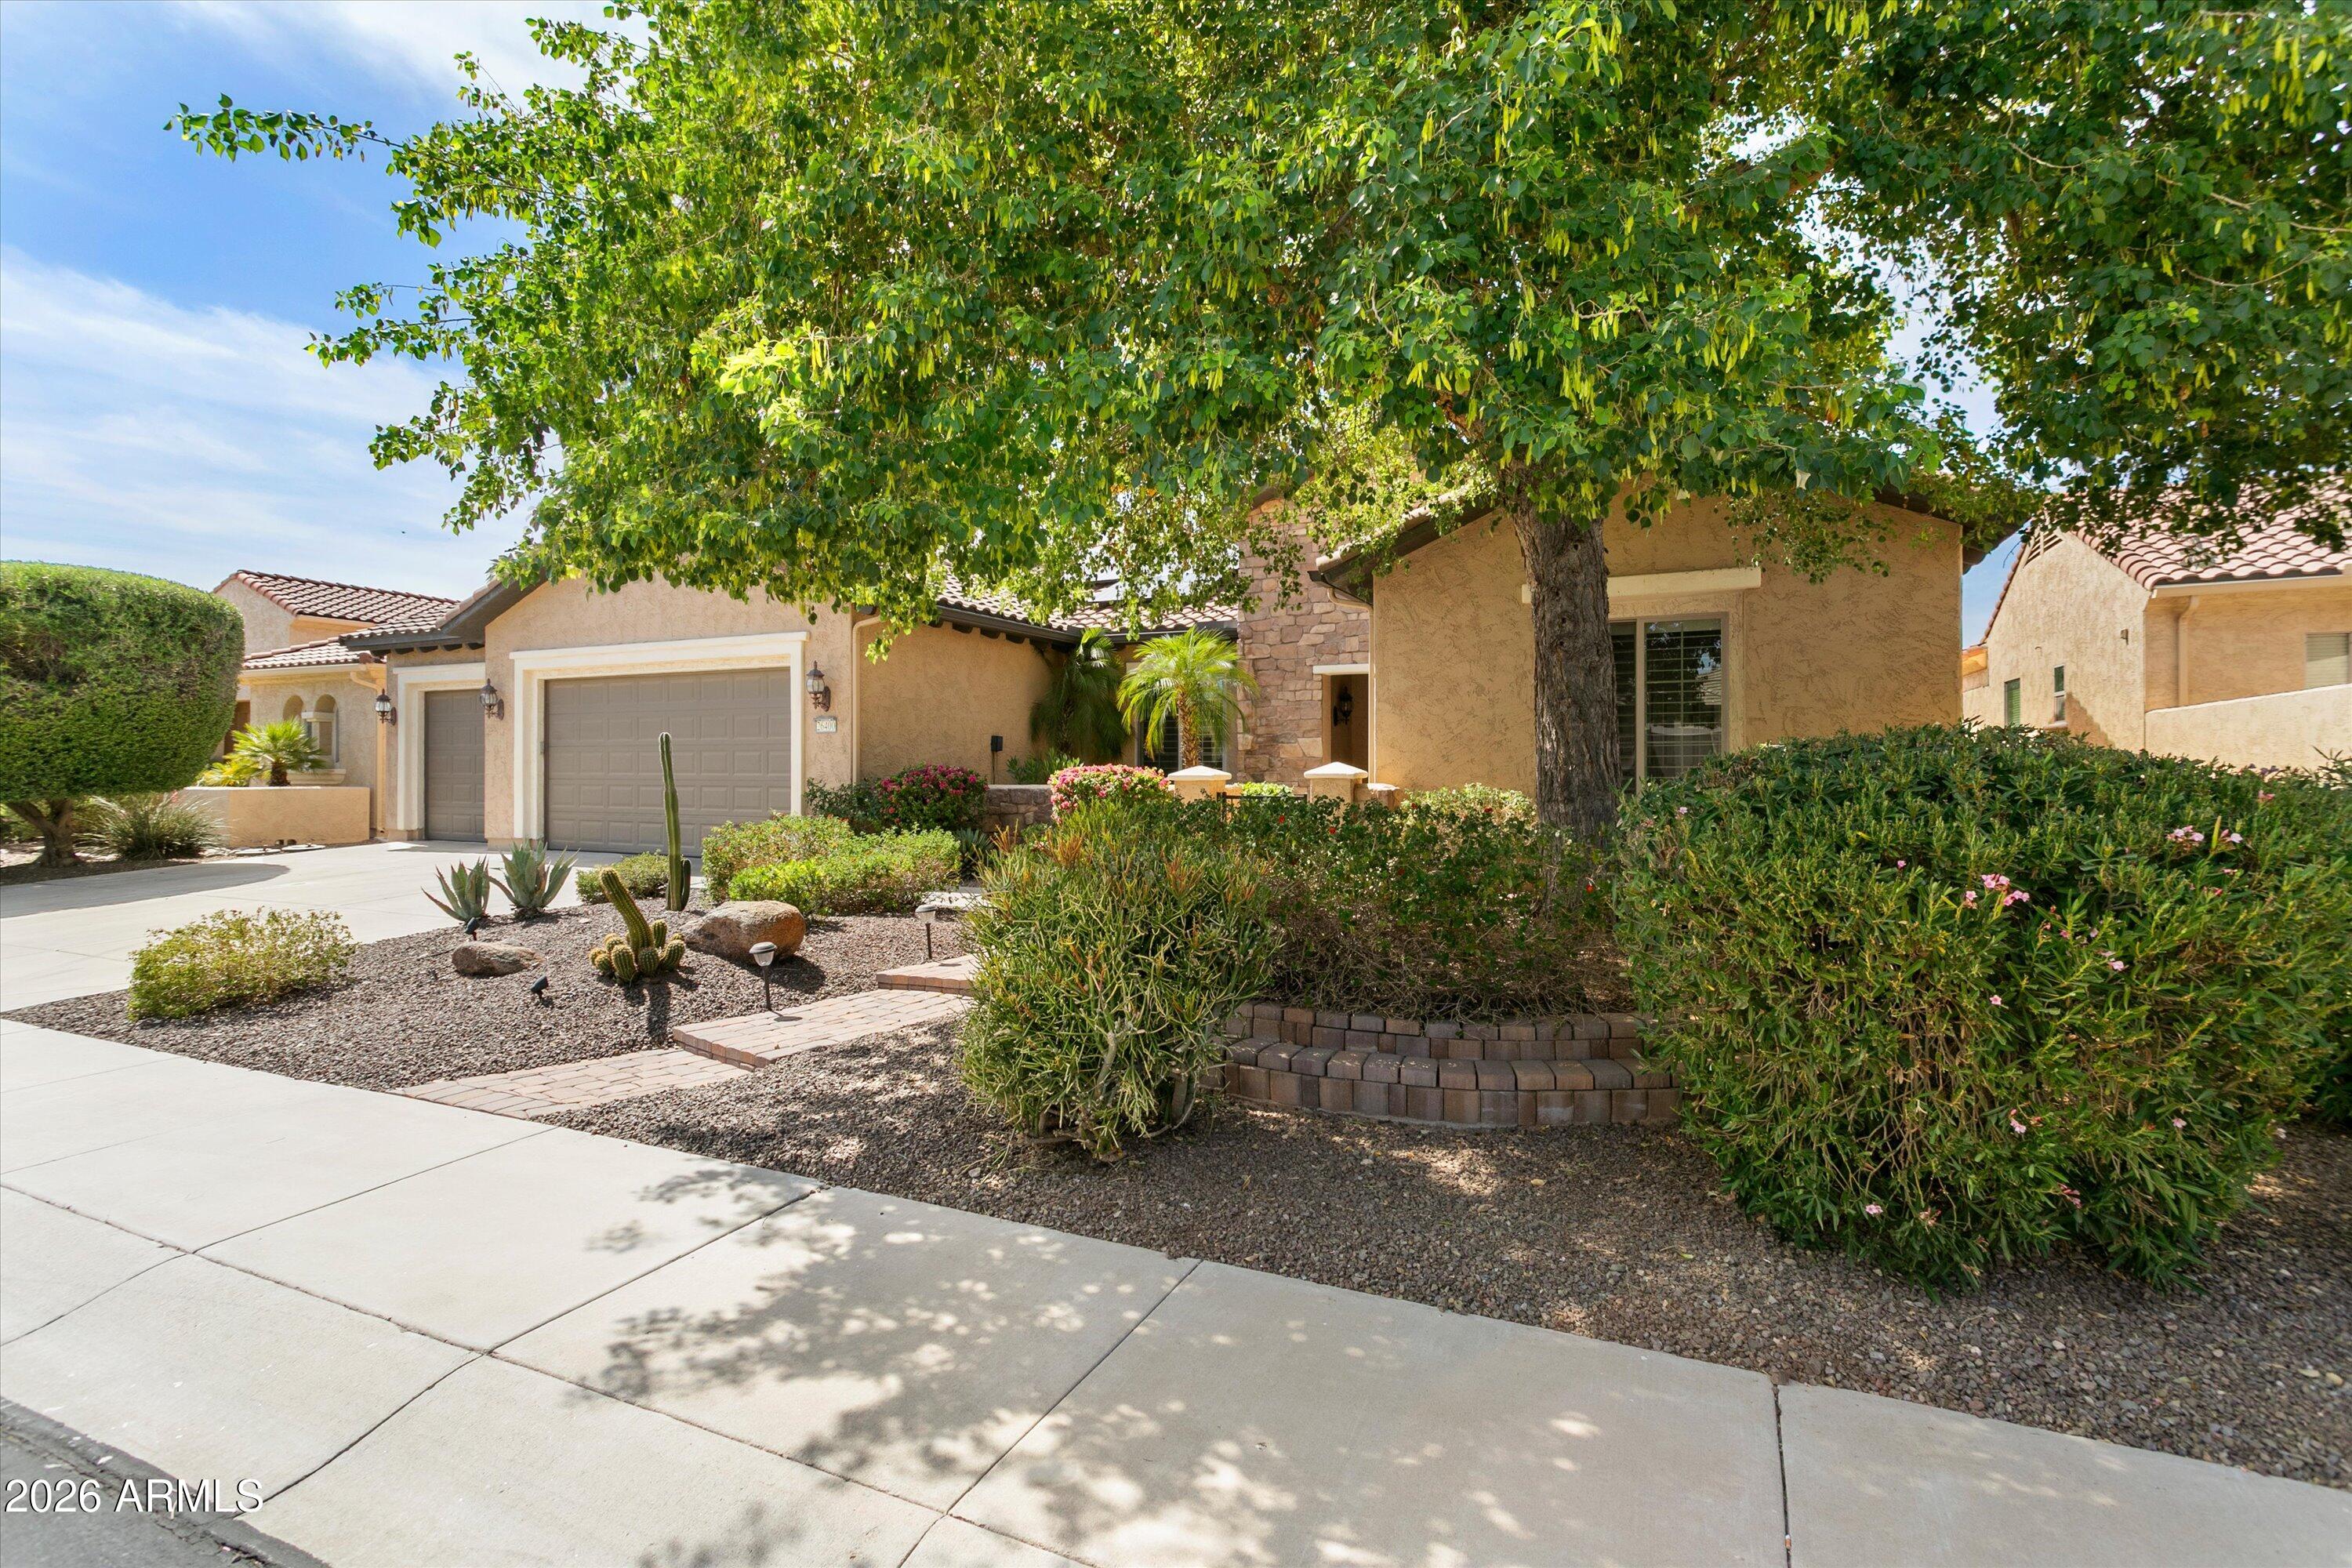
Stucco home with a two-car garage, stone entry, and mature shade tree over desert landscaping.
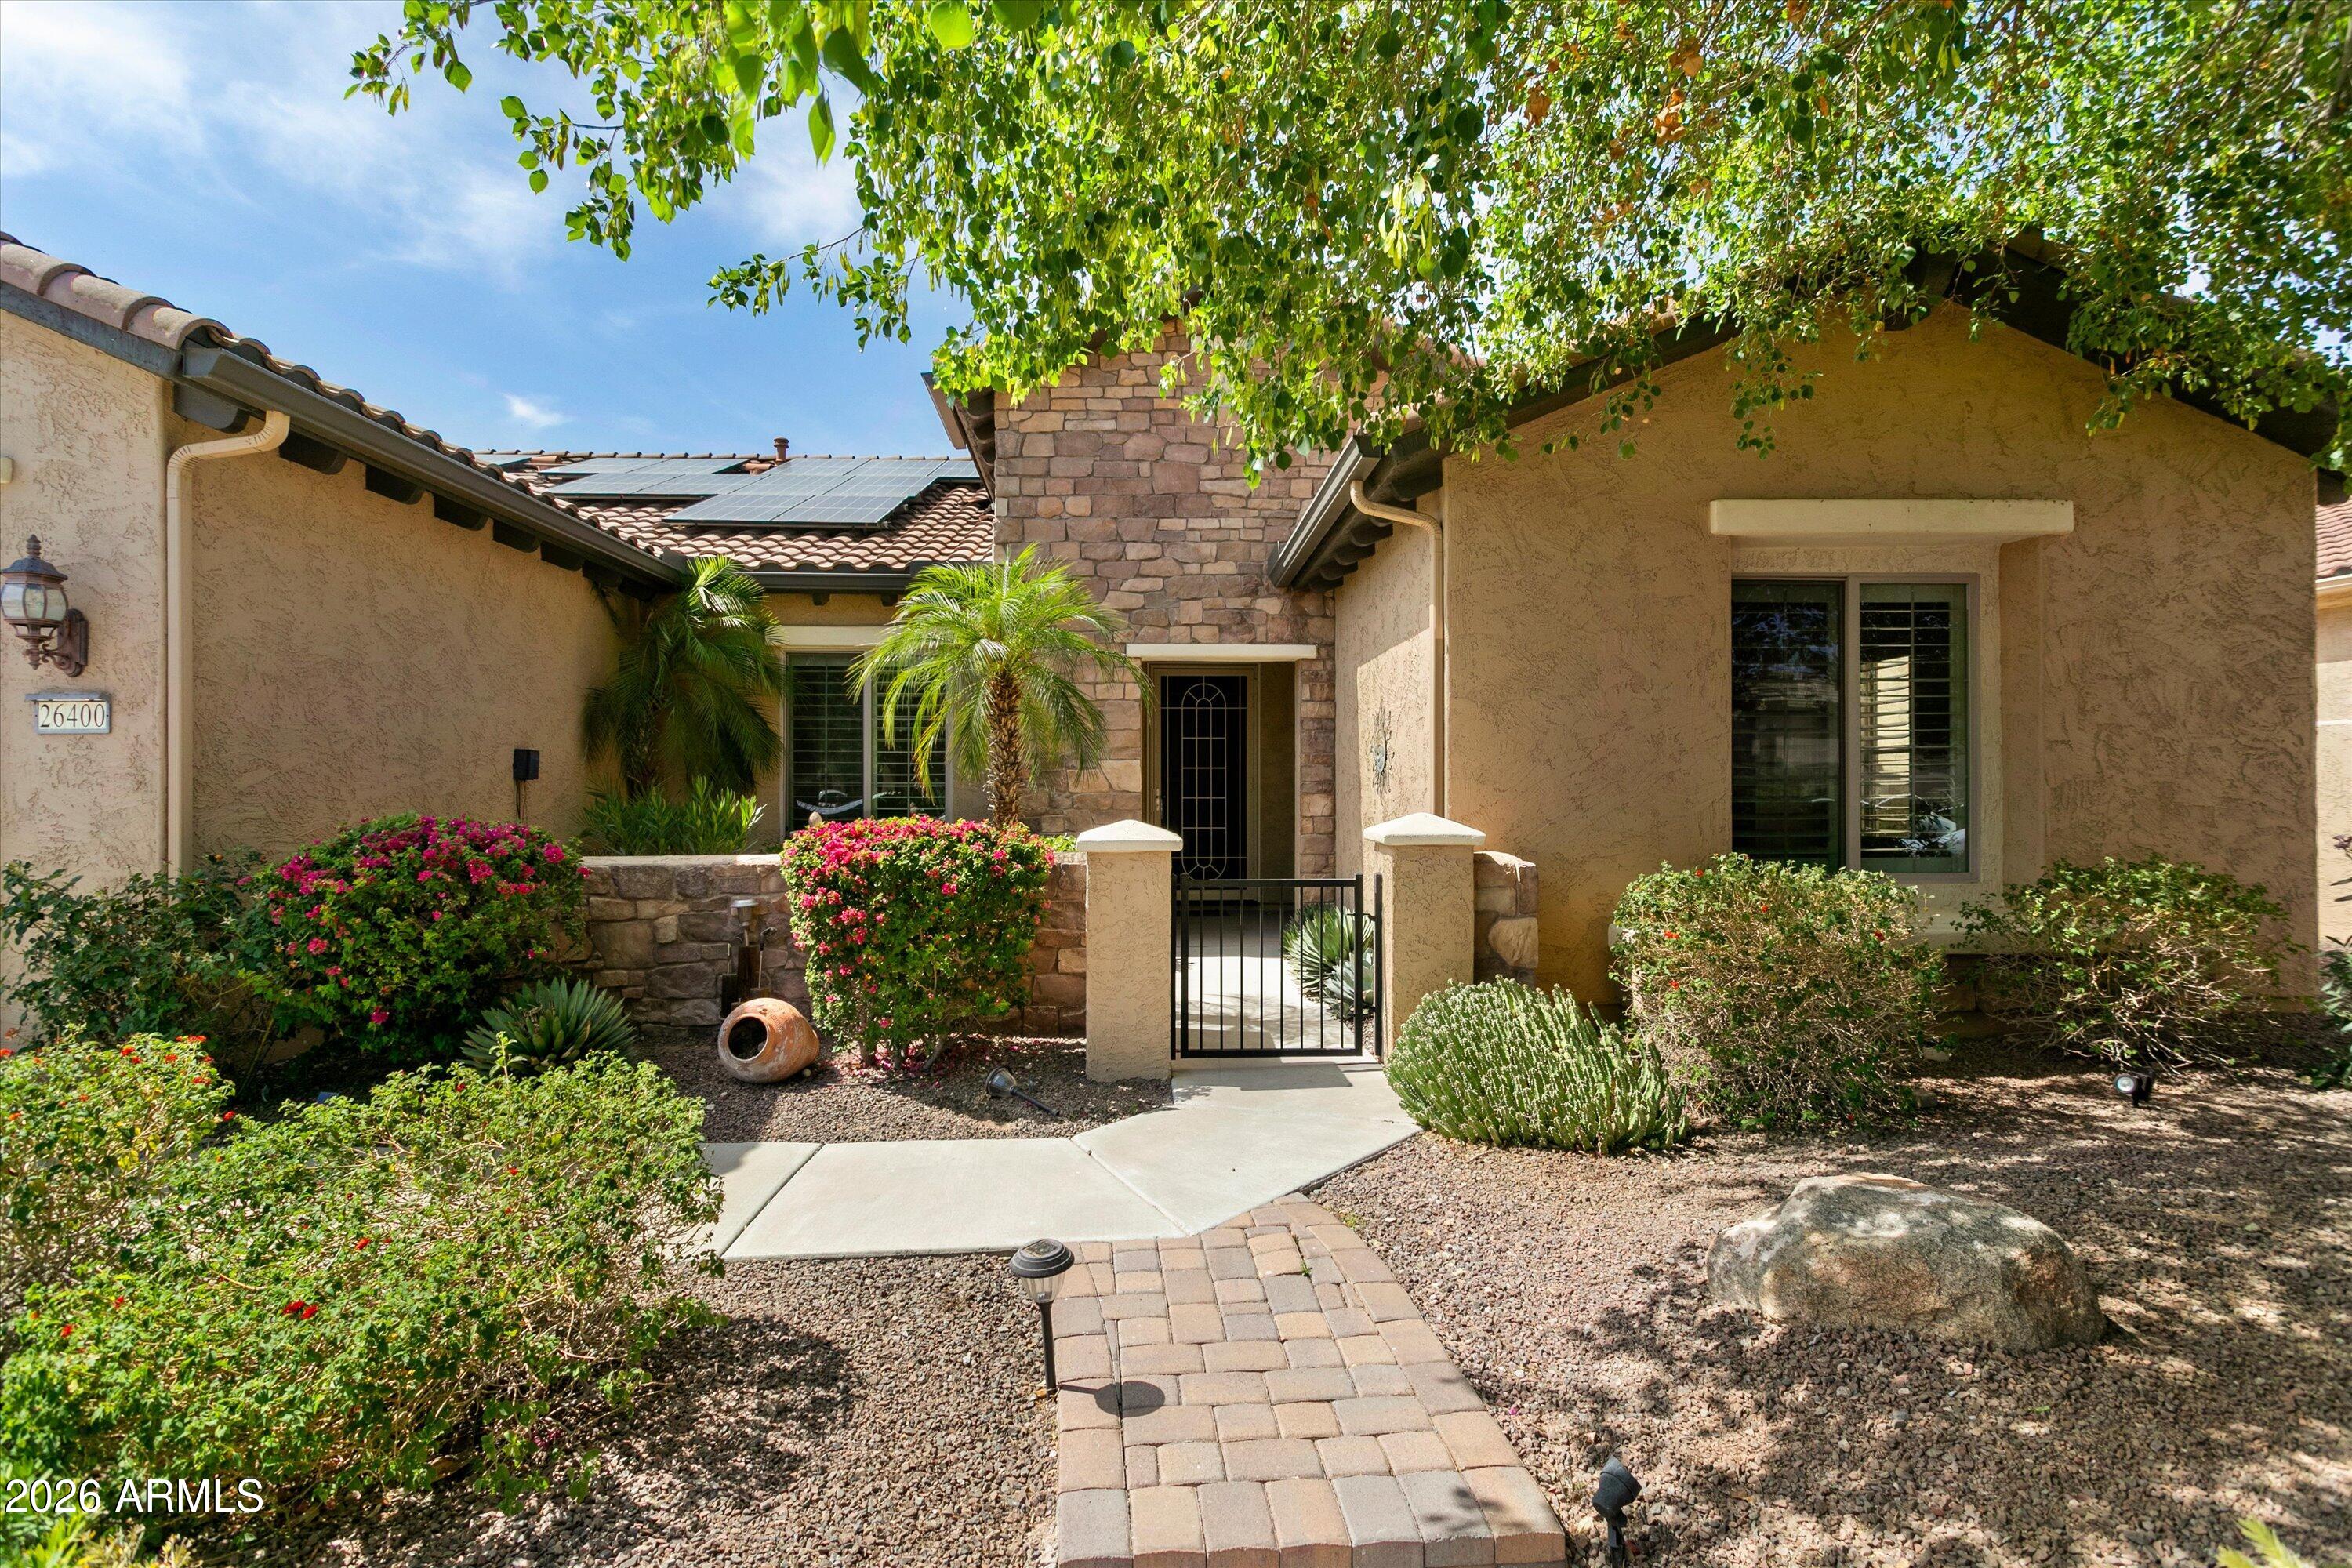
Home entrance with stone facade, solar panels, and desert landscaping.
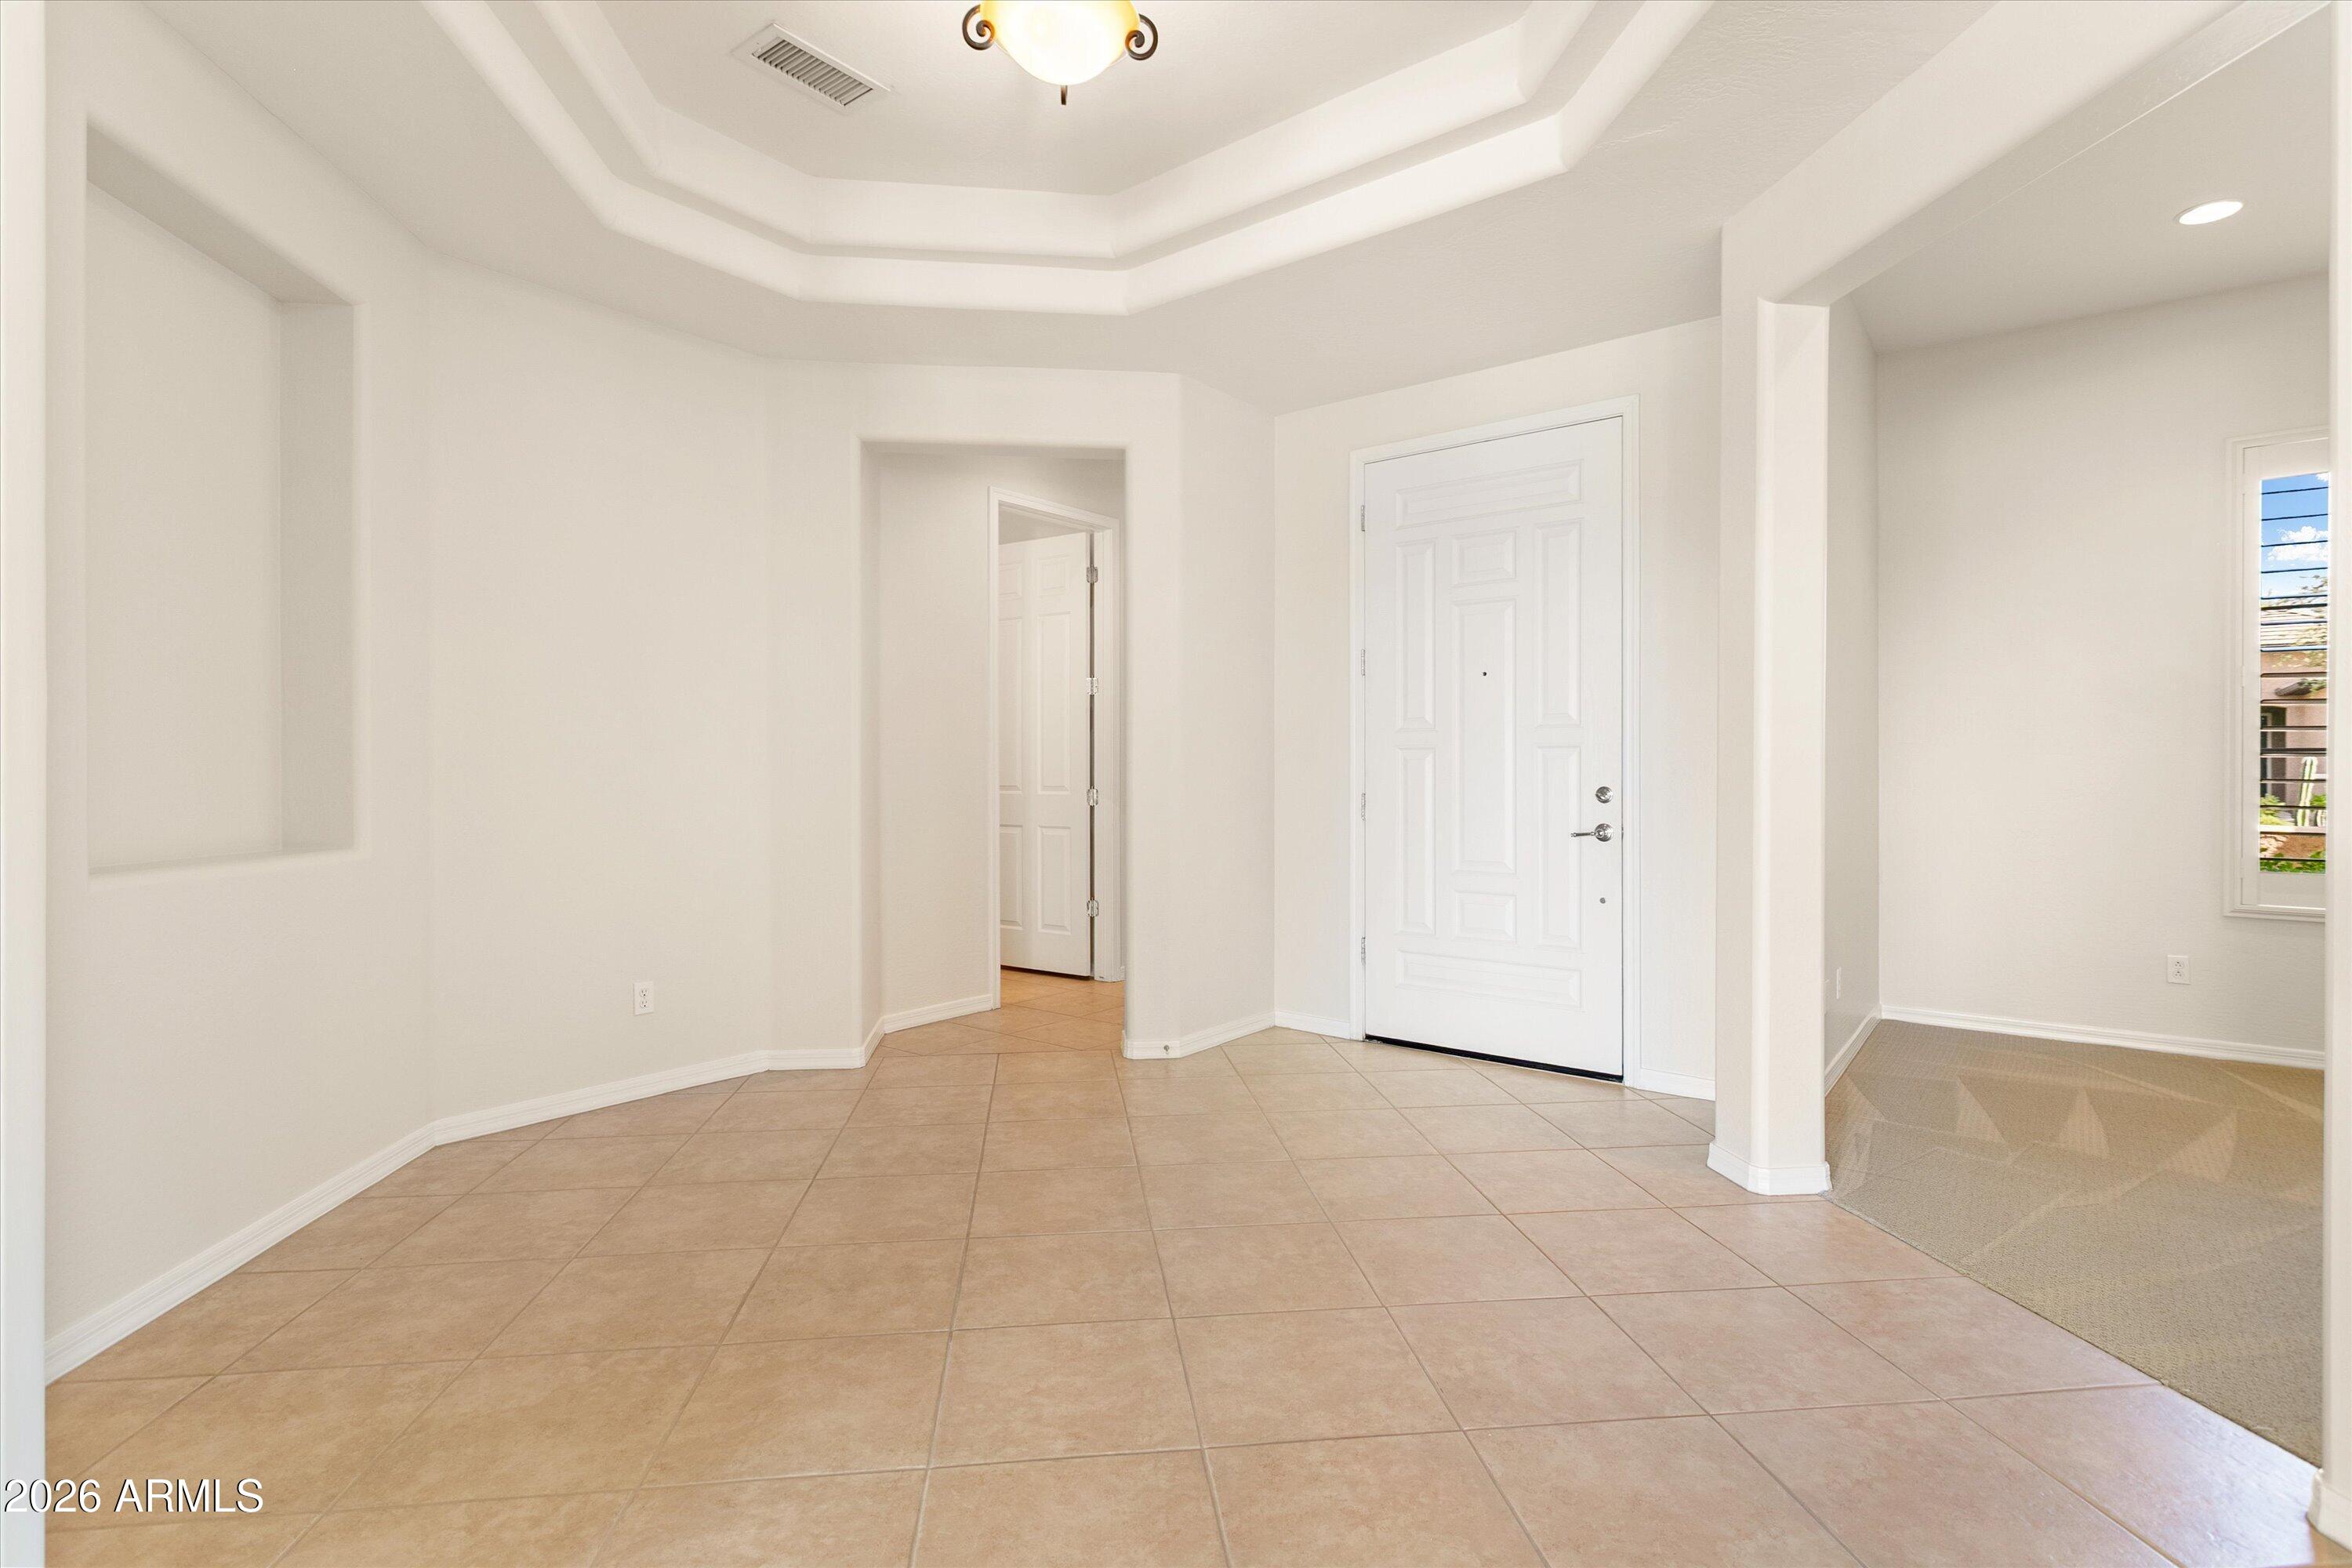
Empty tiled entry foyer with a white front door, tray ceiling, and adjoining carpeted room.
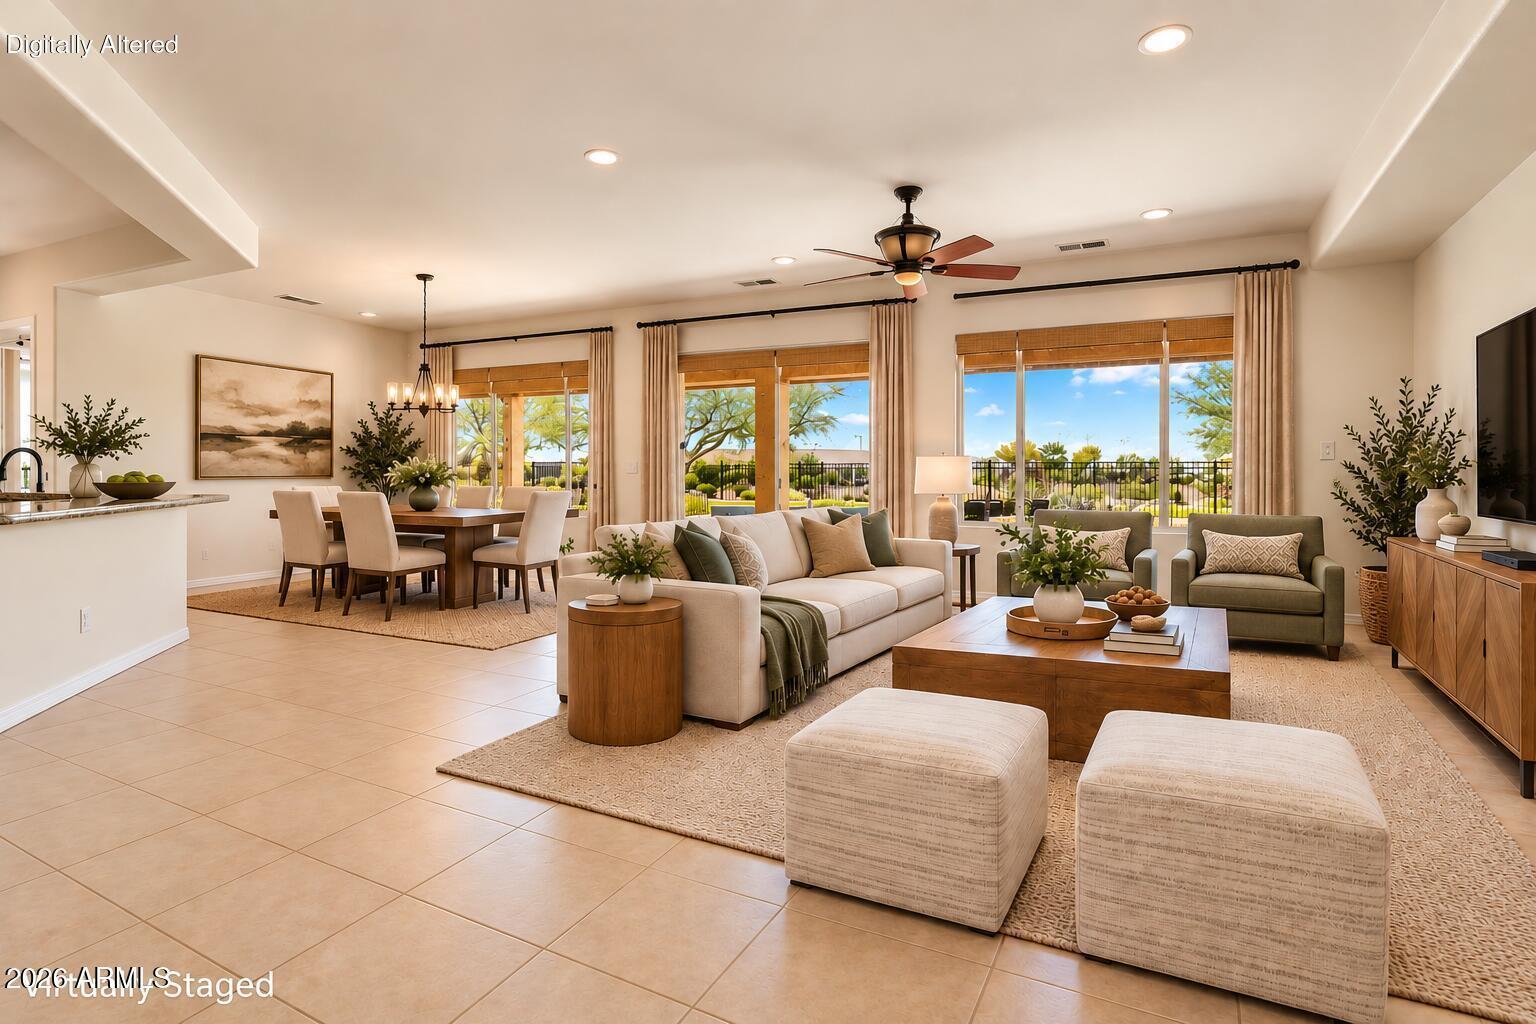
Open-plan living and dining room with staged furnishings and windows overlooking landscaped grounds.
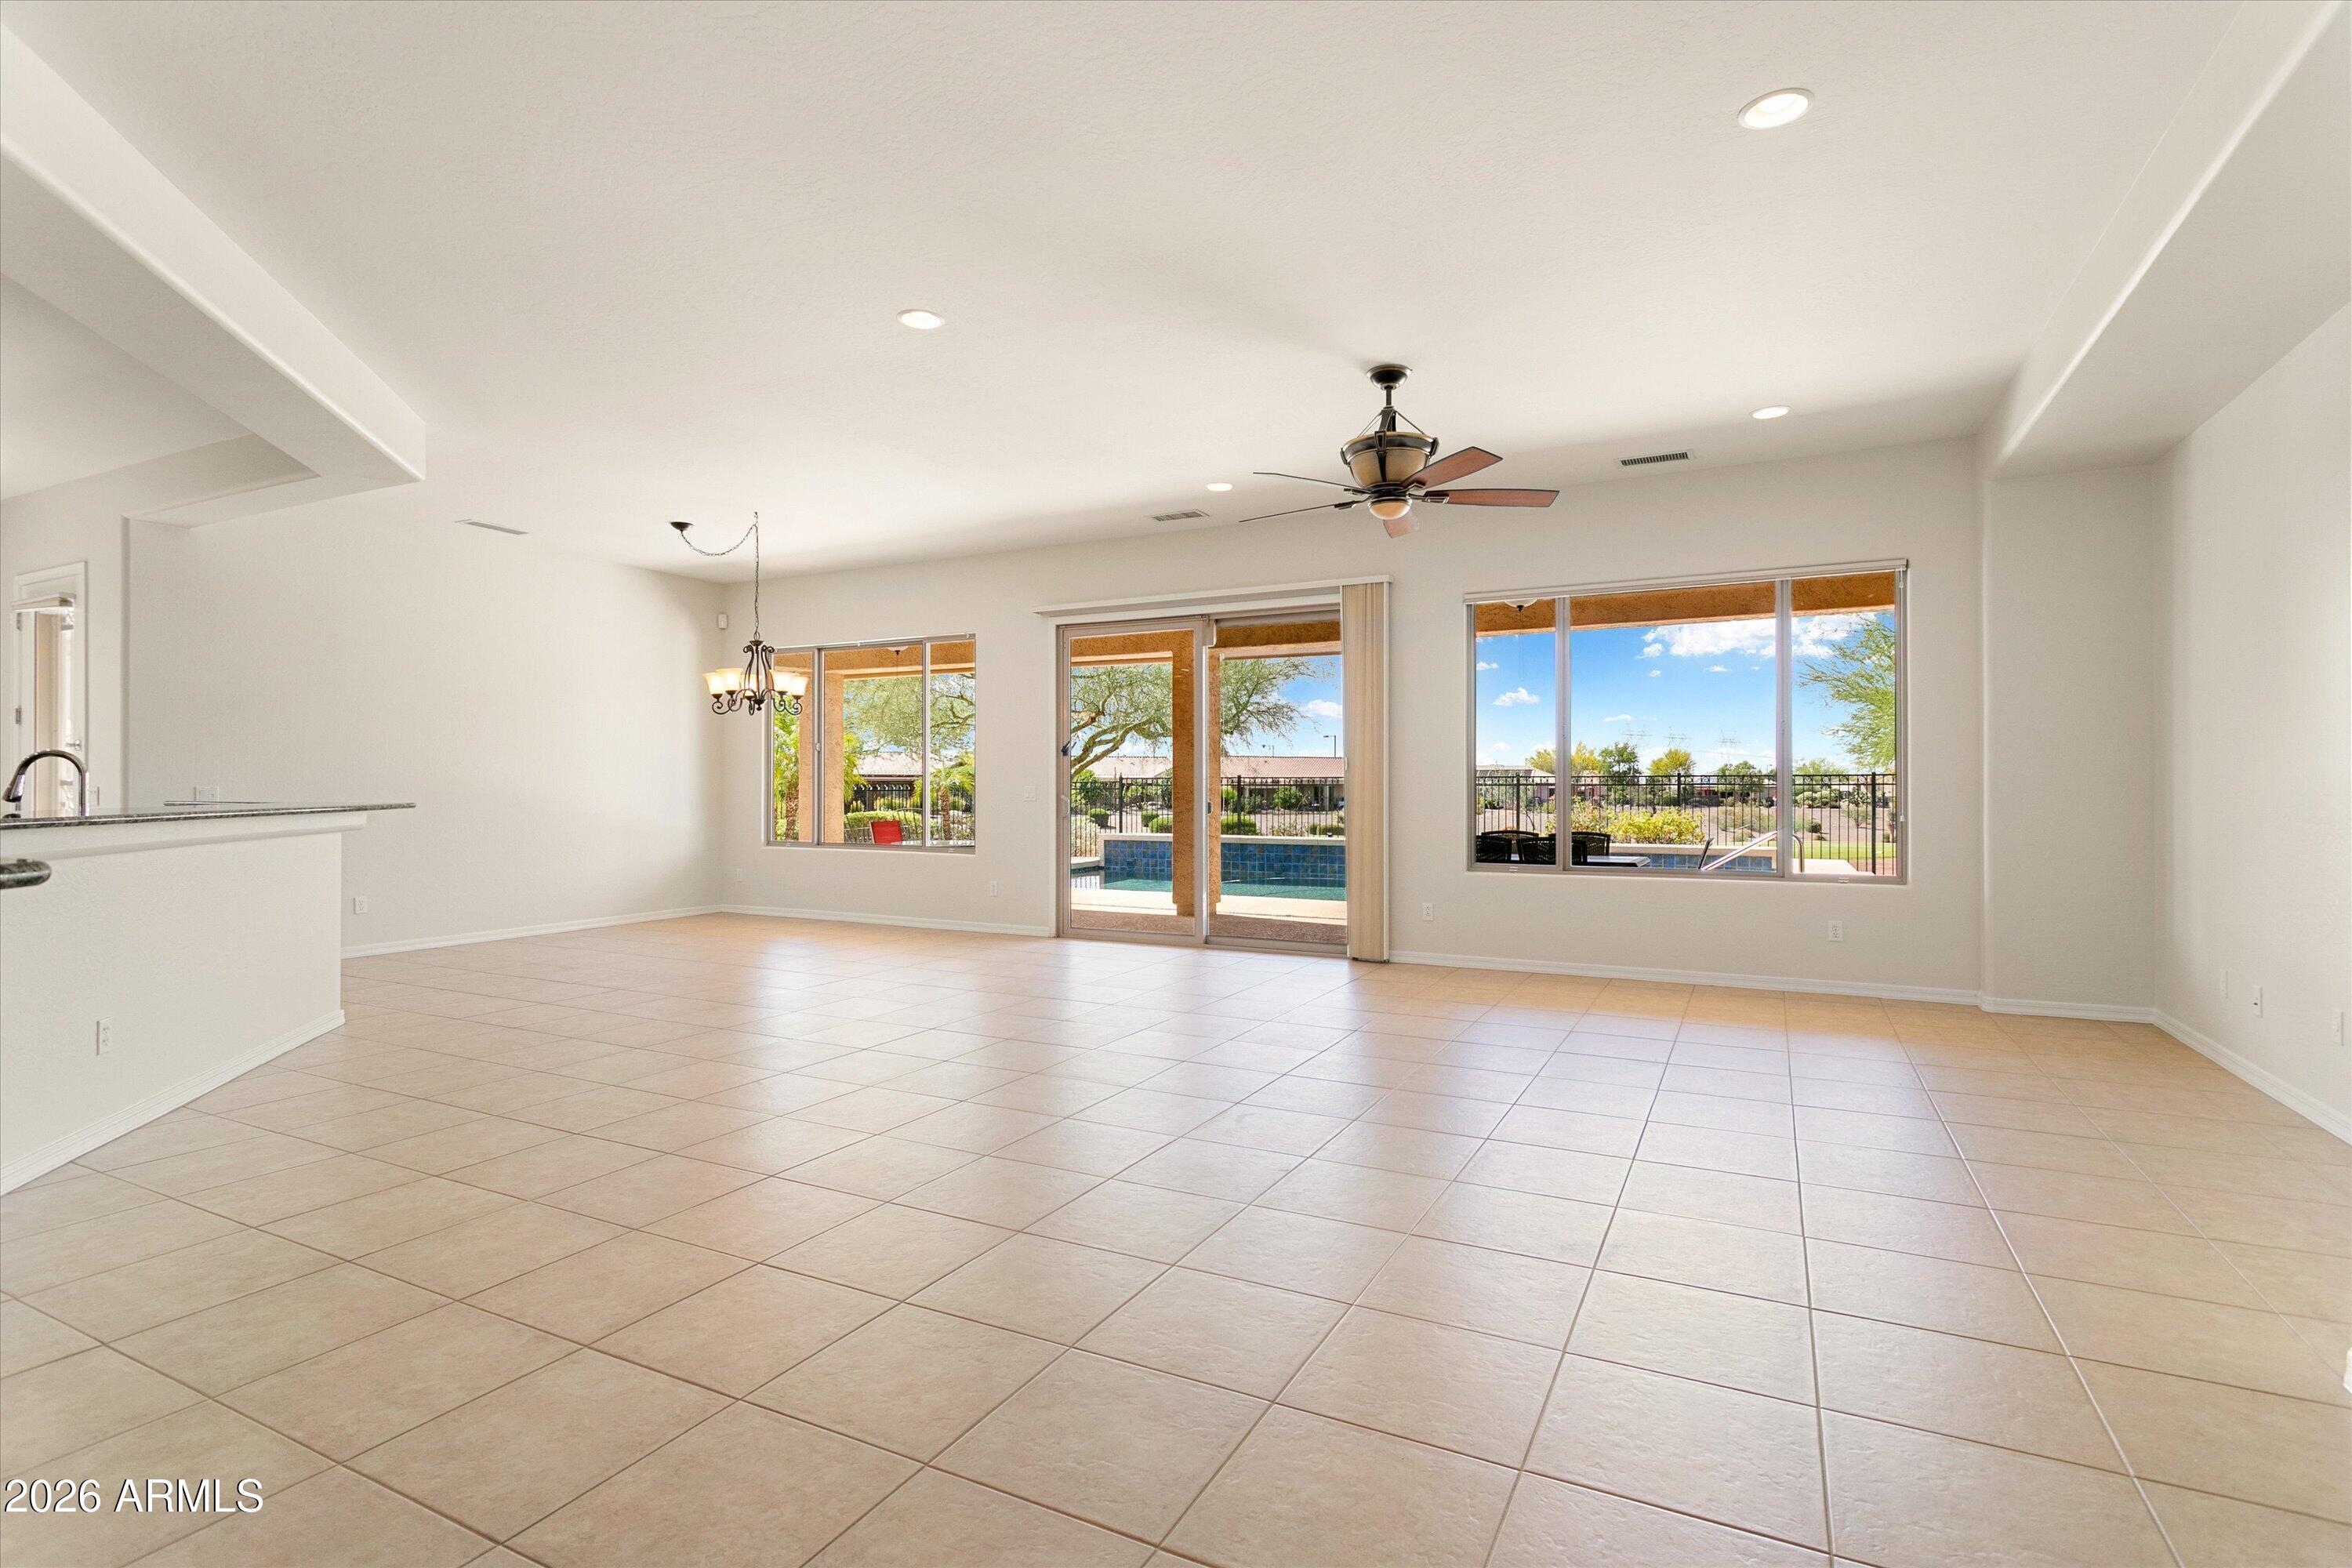
Empty great room with tile floors, ceiling fan, and windows overlooking a pool.
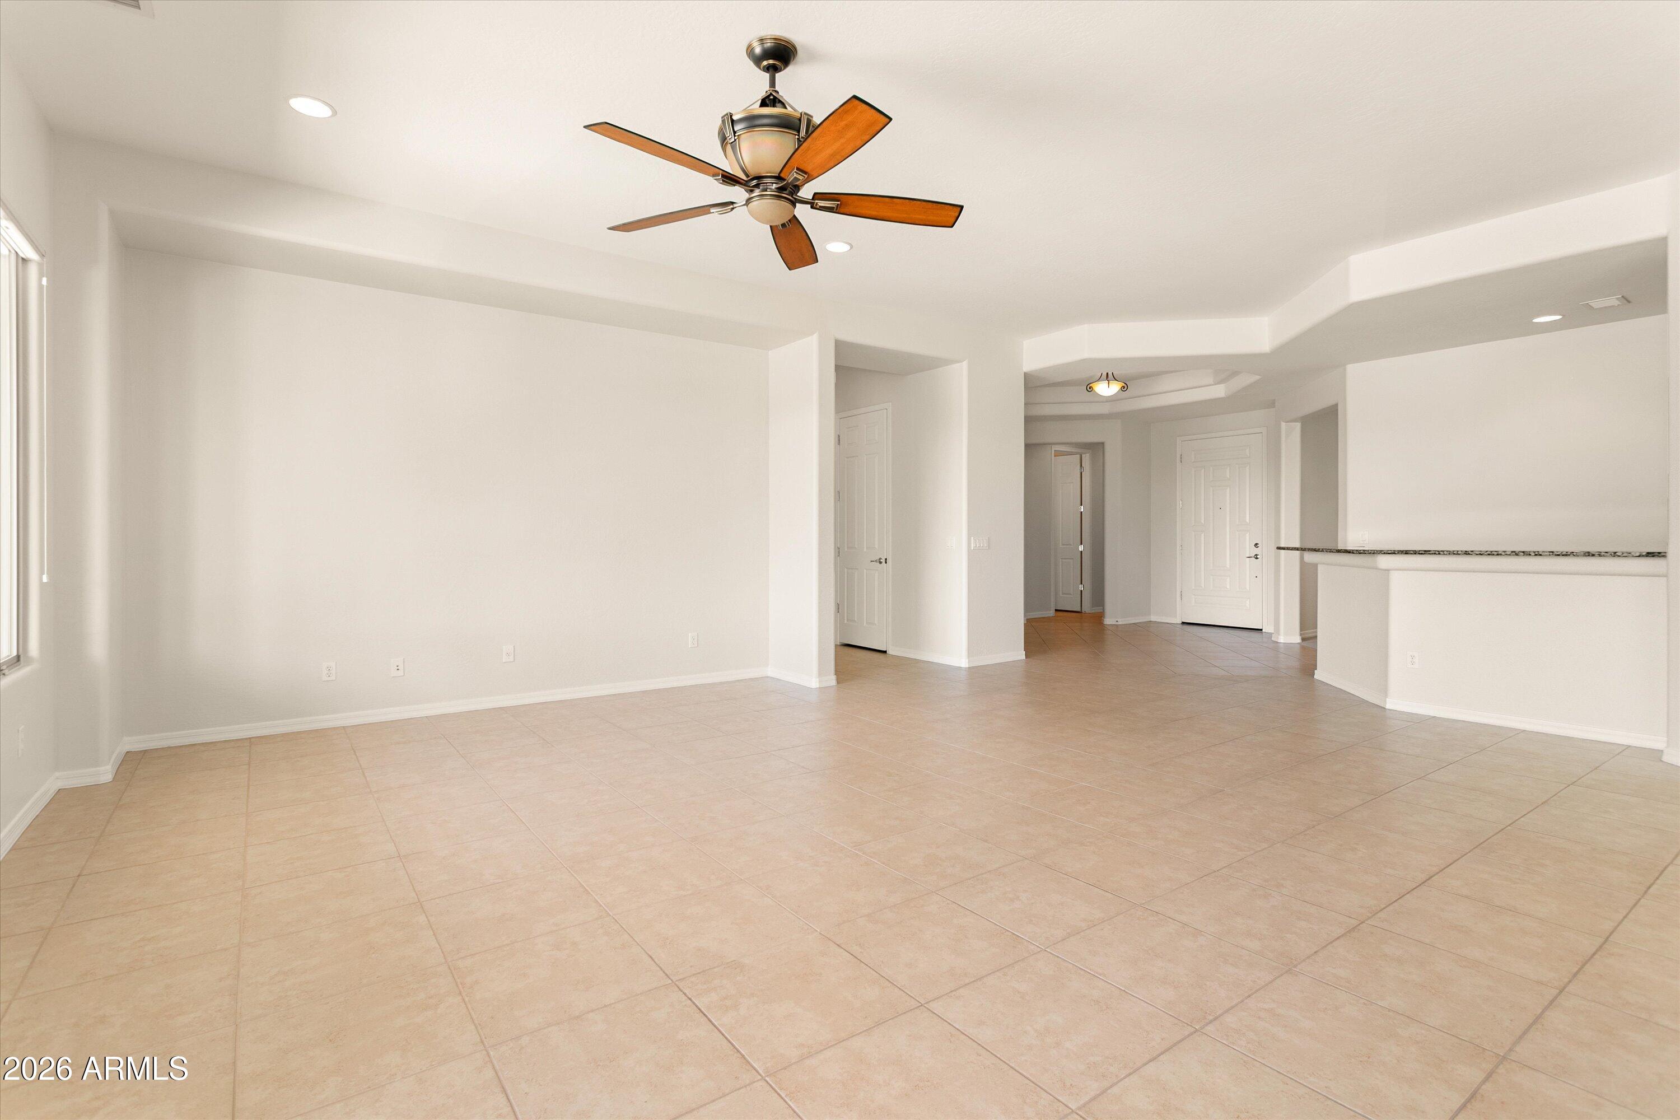
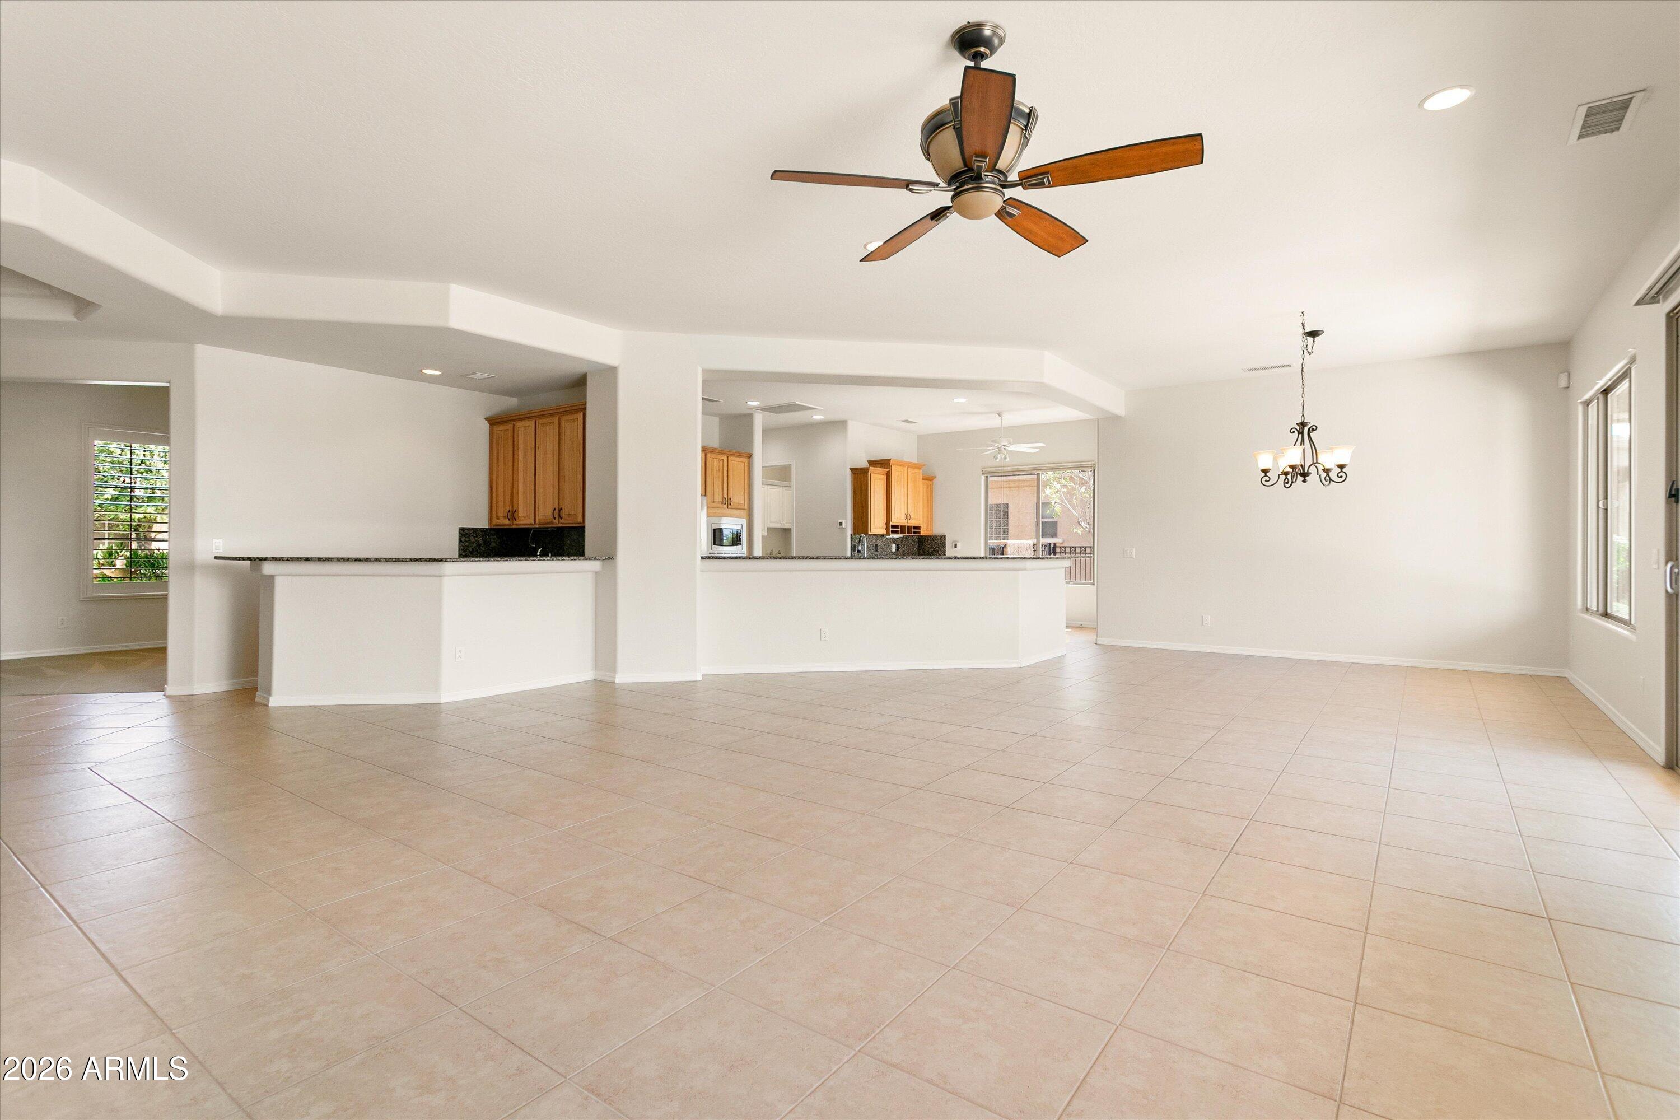
Empty open living area with beige tile floors, a wood-blade ceiling fan, and a breakfast bar.
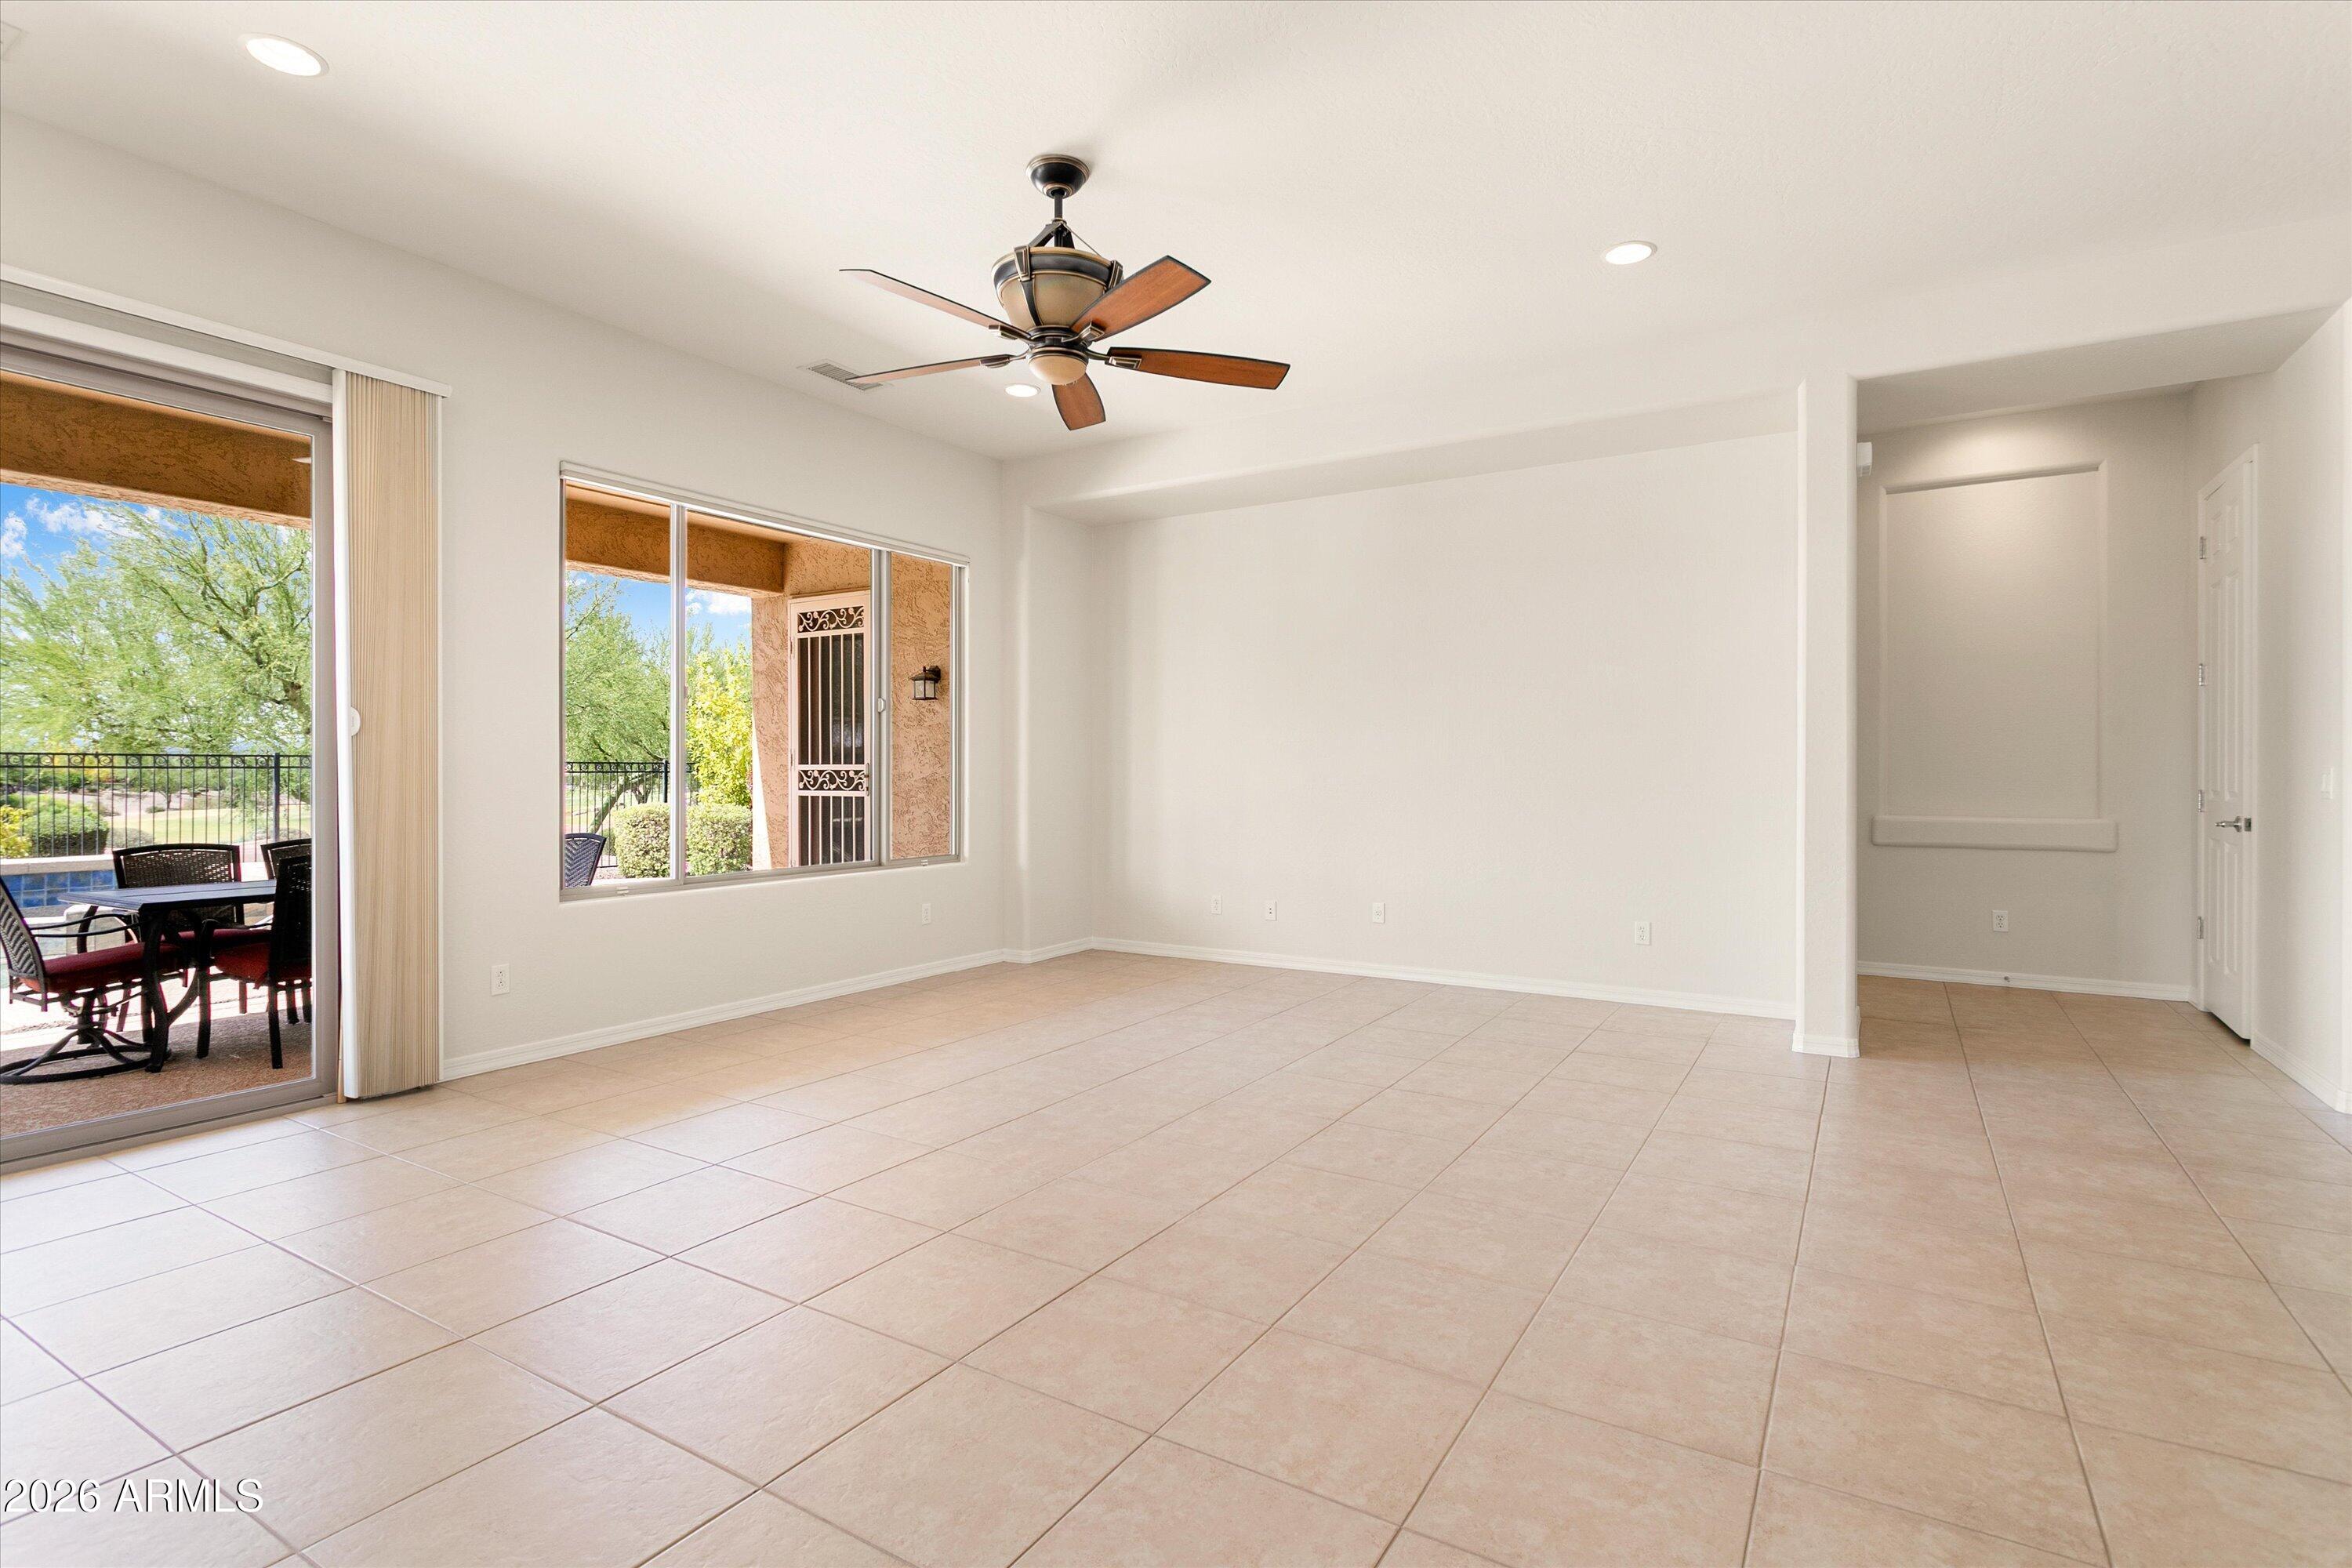
Empty tiled living area with a ceiling fan and sliding glass door to a covered patio.
Open dining area with tiled floors, a chandelier, and a kitchen with wood cabinets.
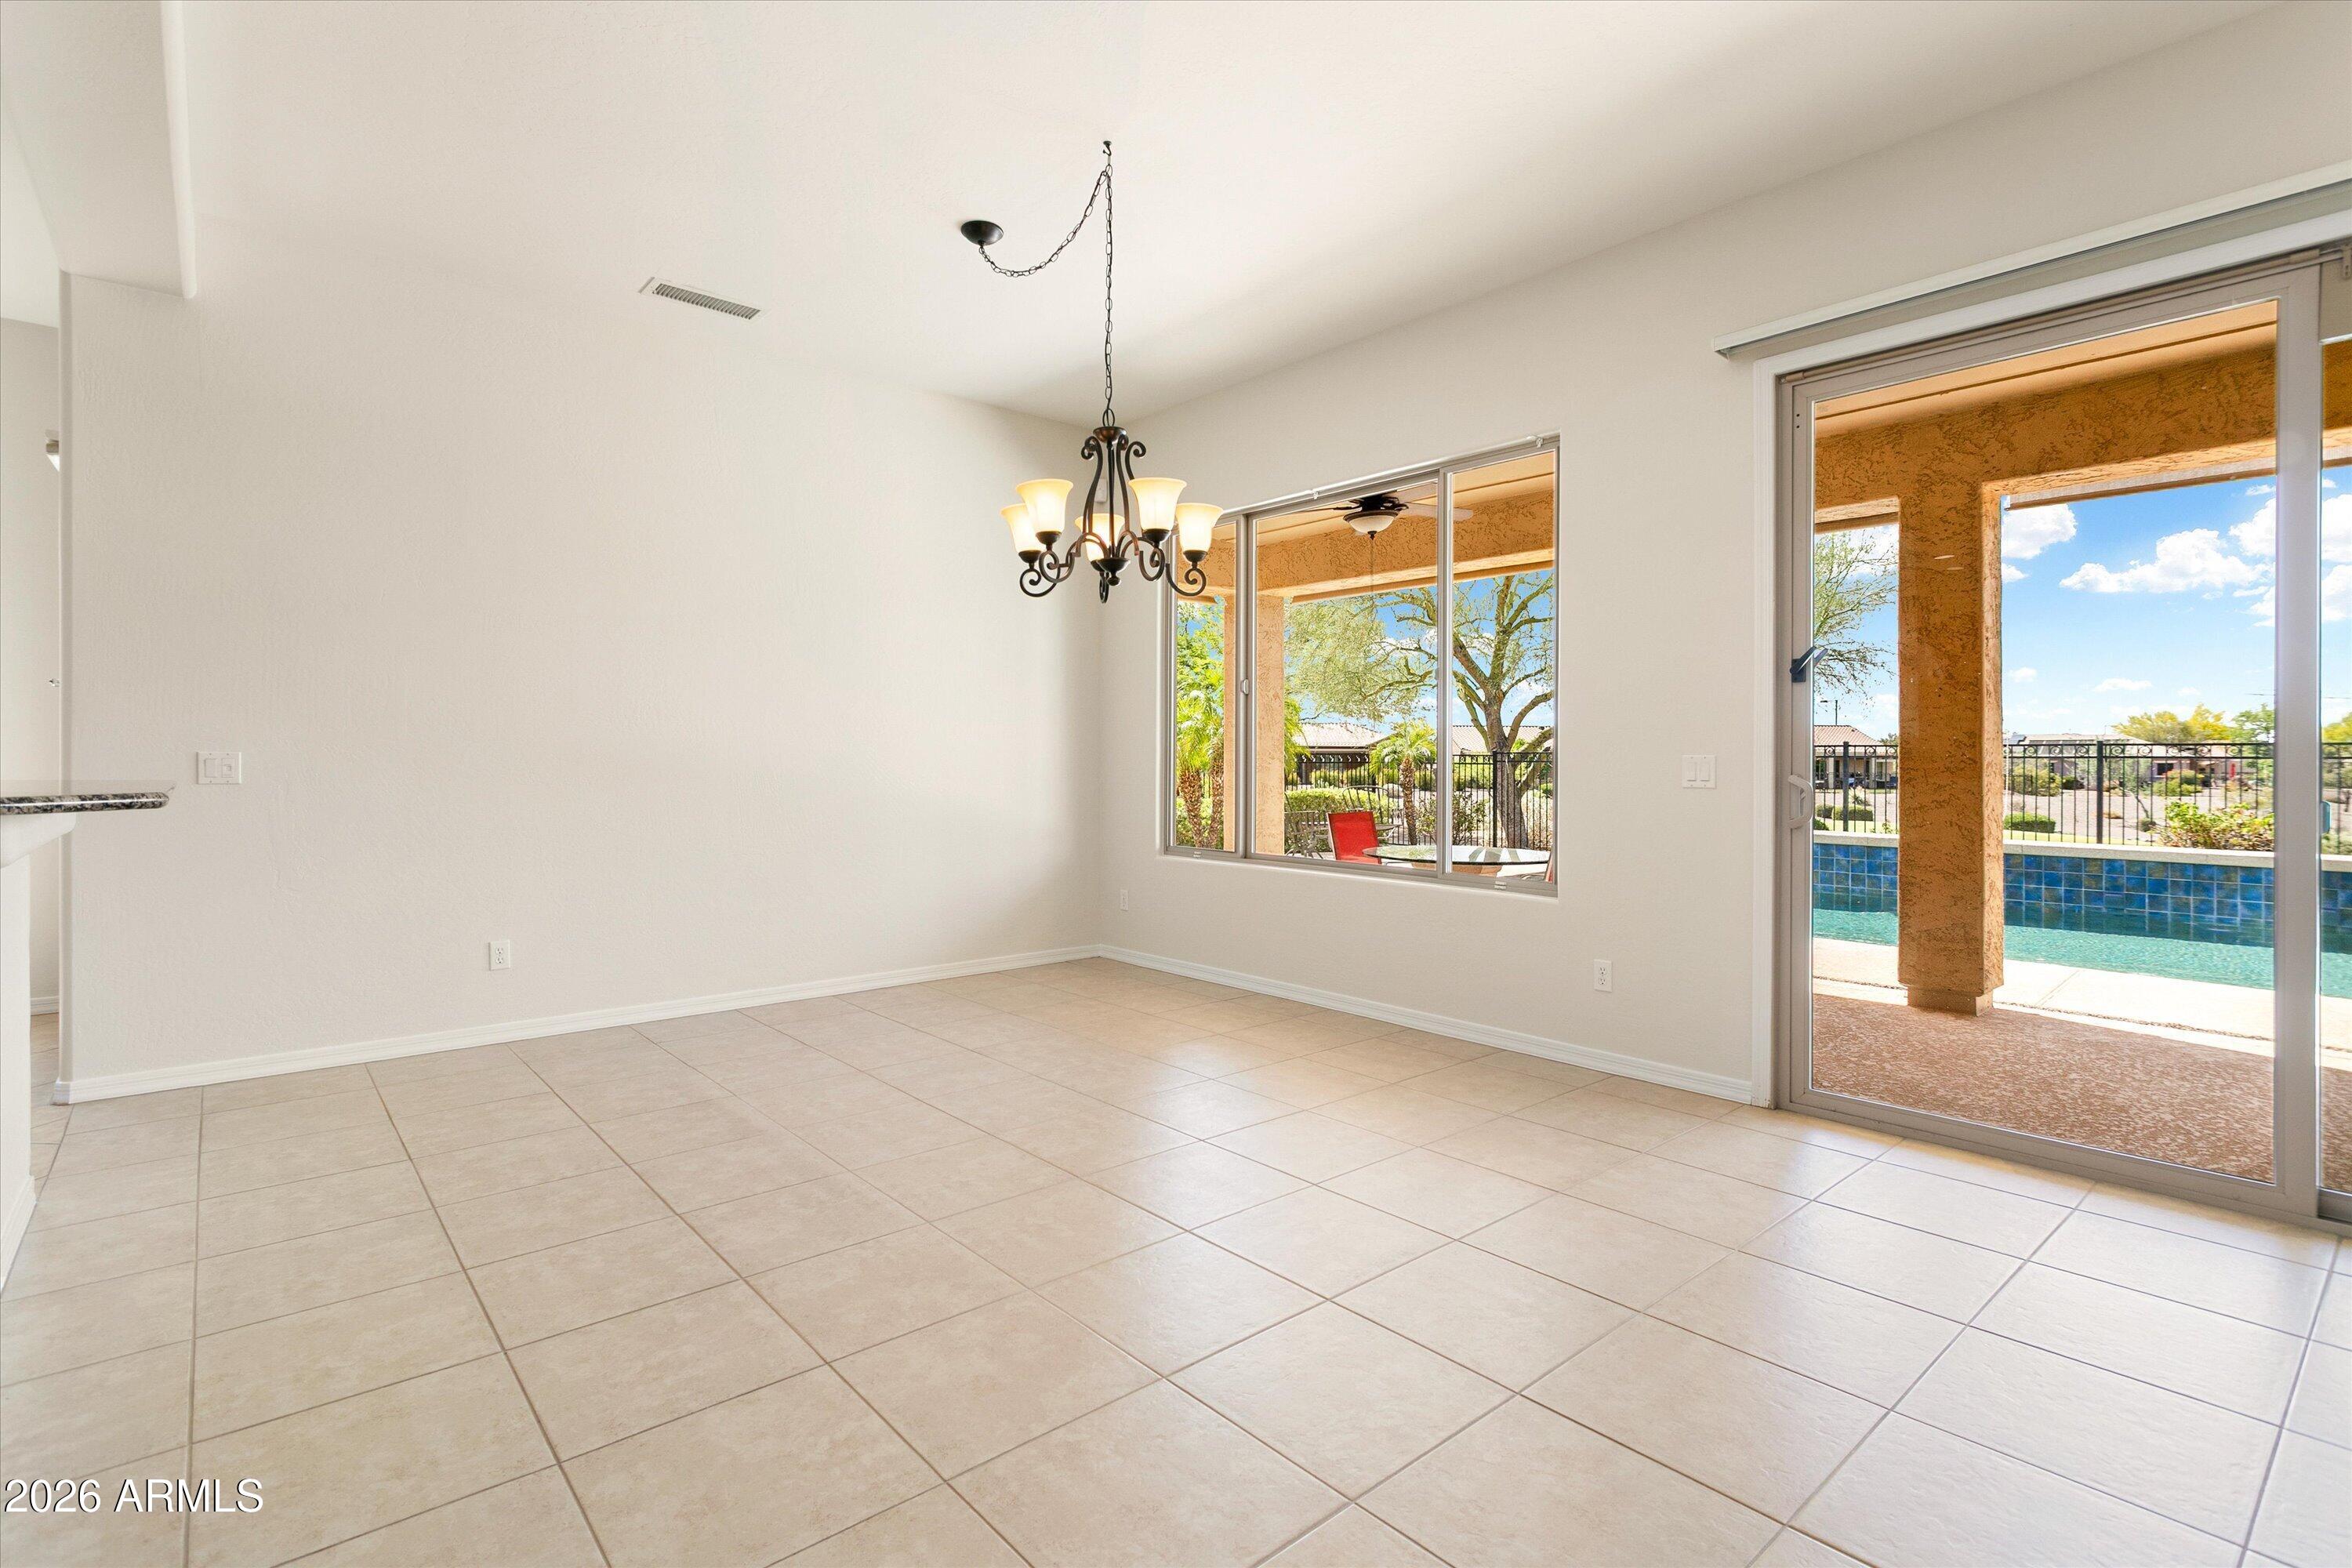
Empty tiled dining area with a chandelier and sliding doors opening to a covered patio and pool.
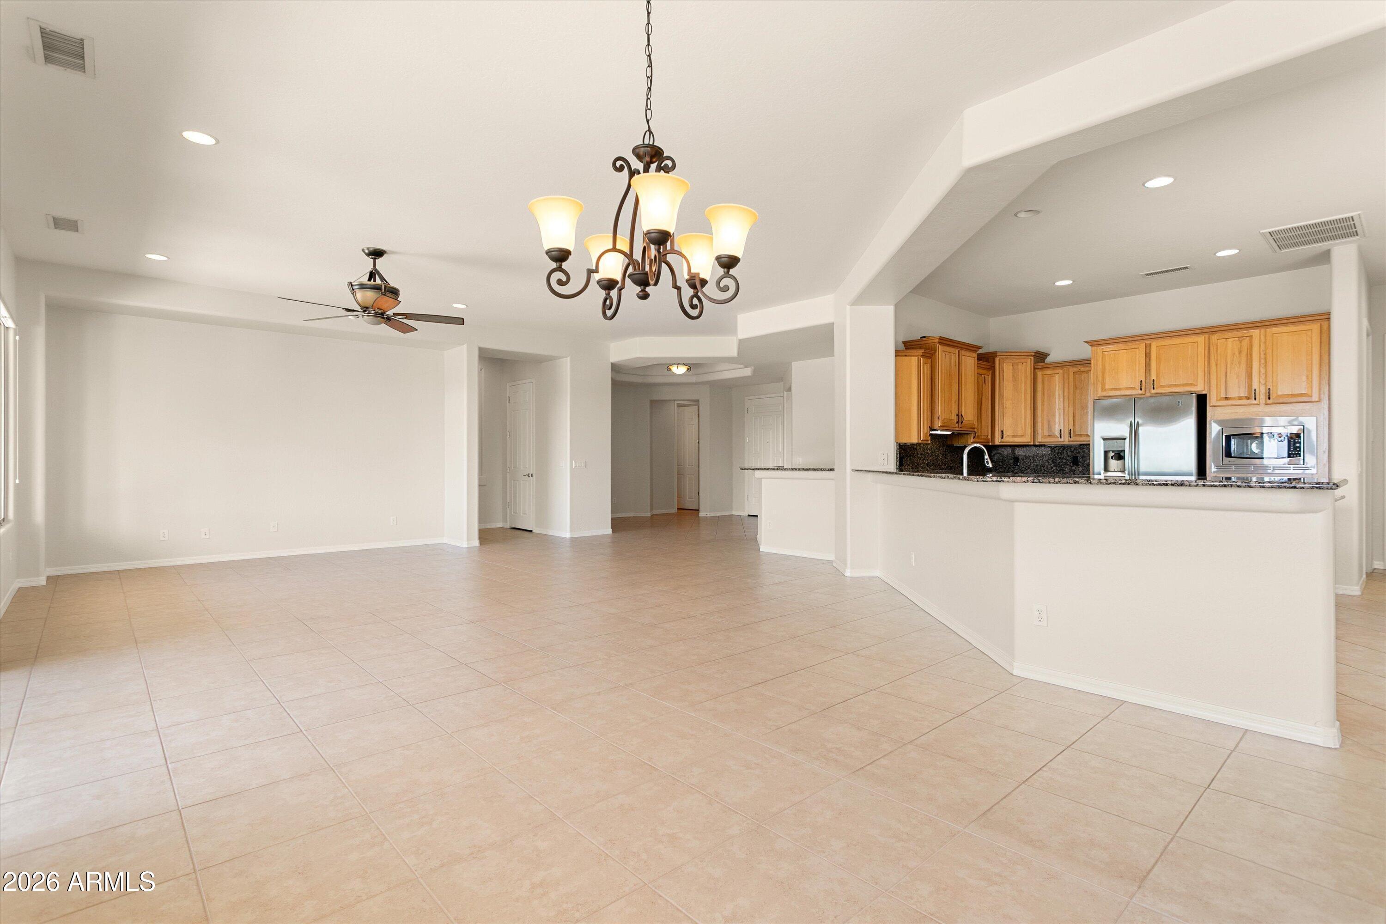
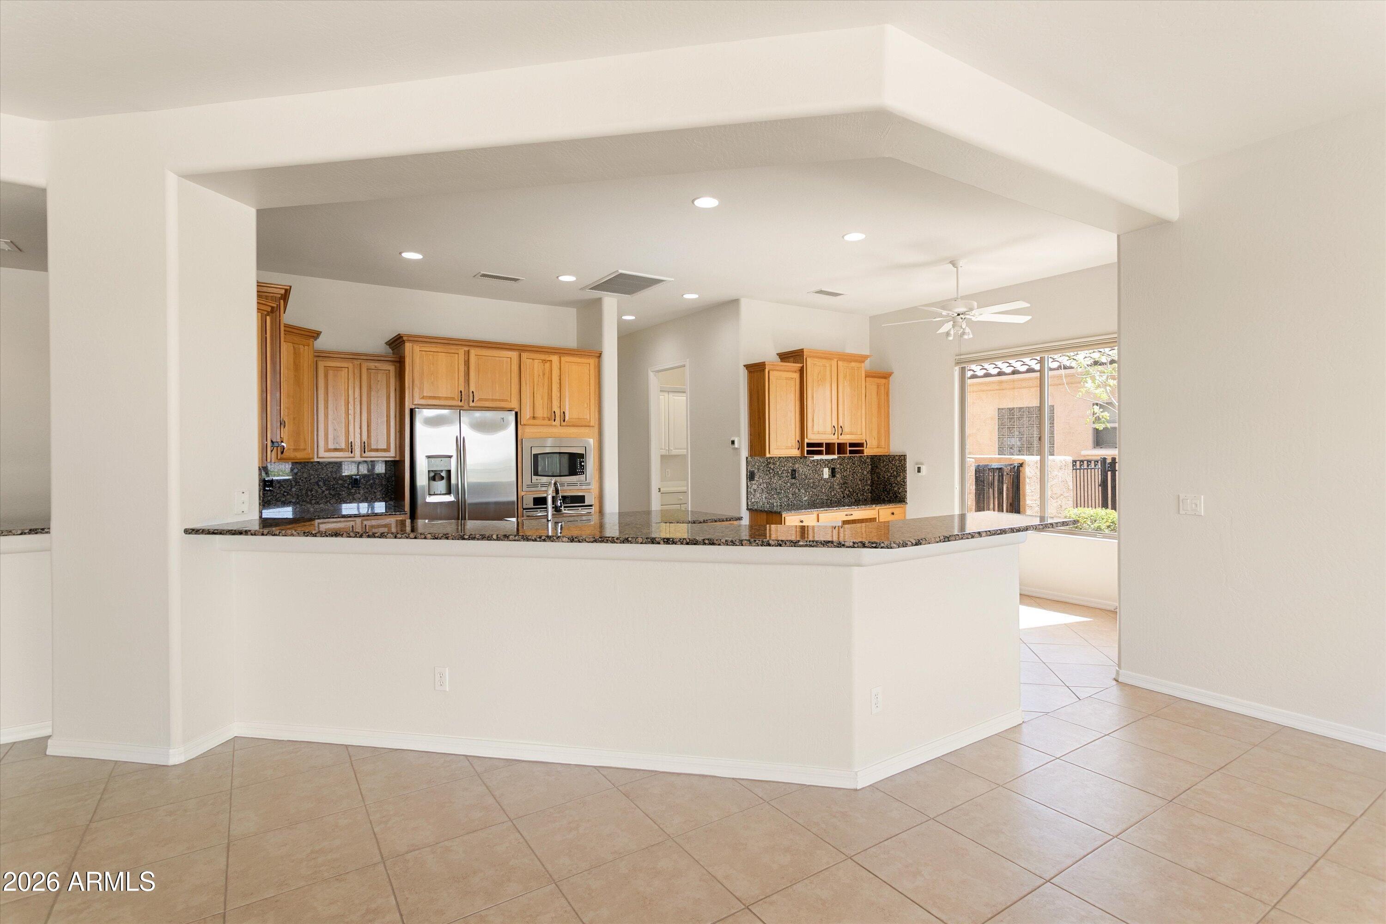
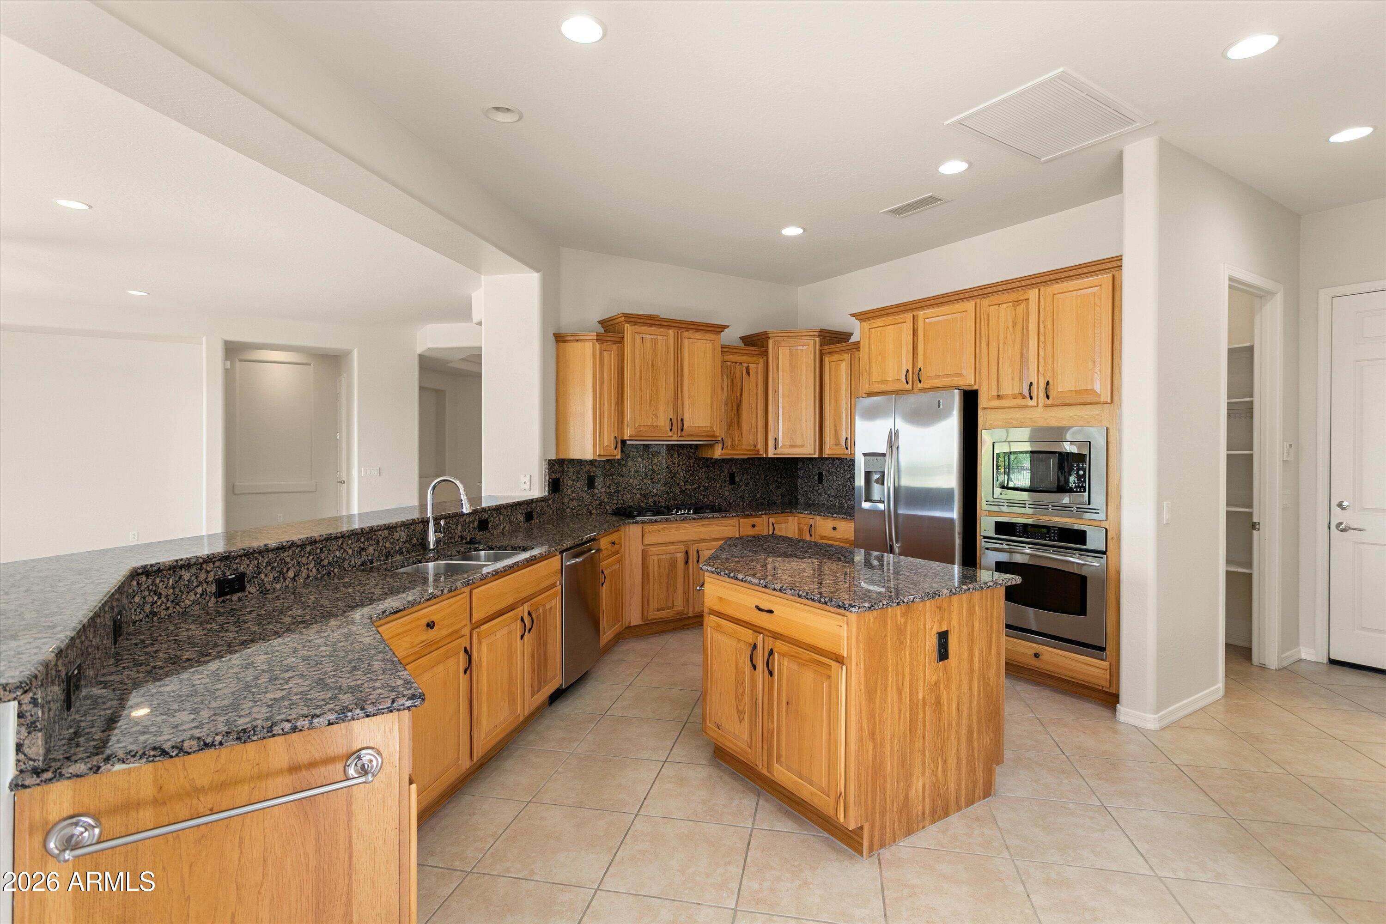
Open kitchen and dining area with wood cabinets, granite counters, stainless appliances, and tiled floors.
Open kitchen with granite breakfast bar, wood cabinets, and stainless steel appliances.
Kitchen with honey-colored cabinets, granite counters, a central island, and stainless steel appliances.
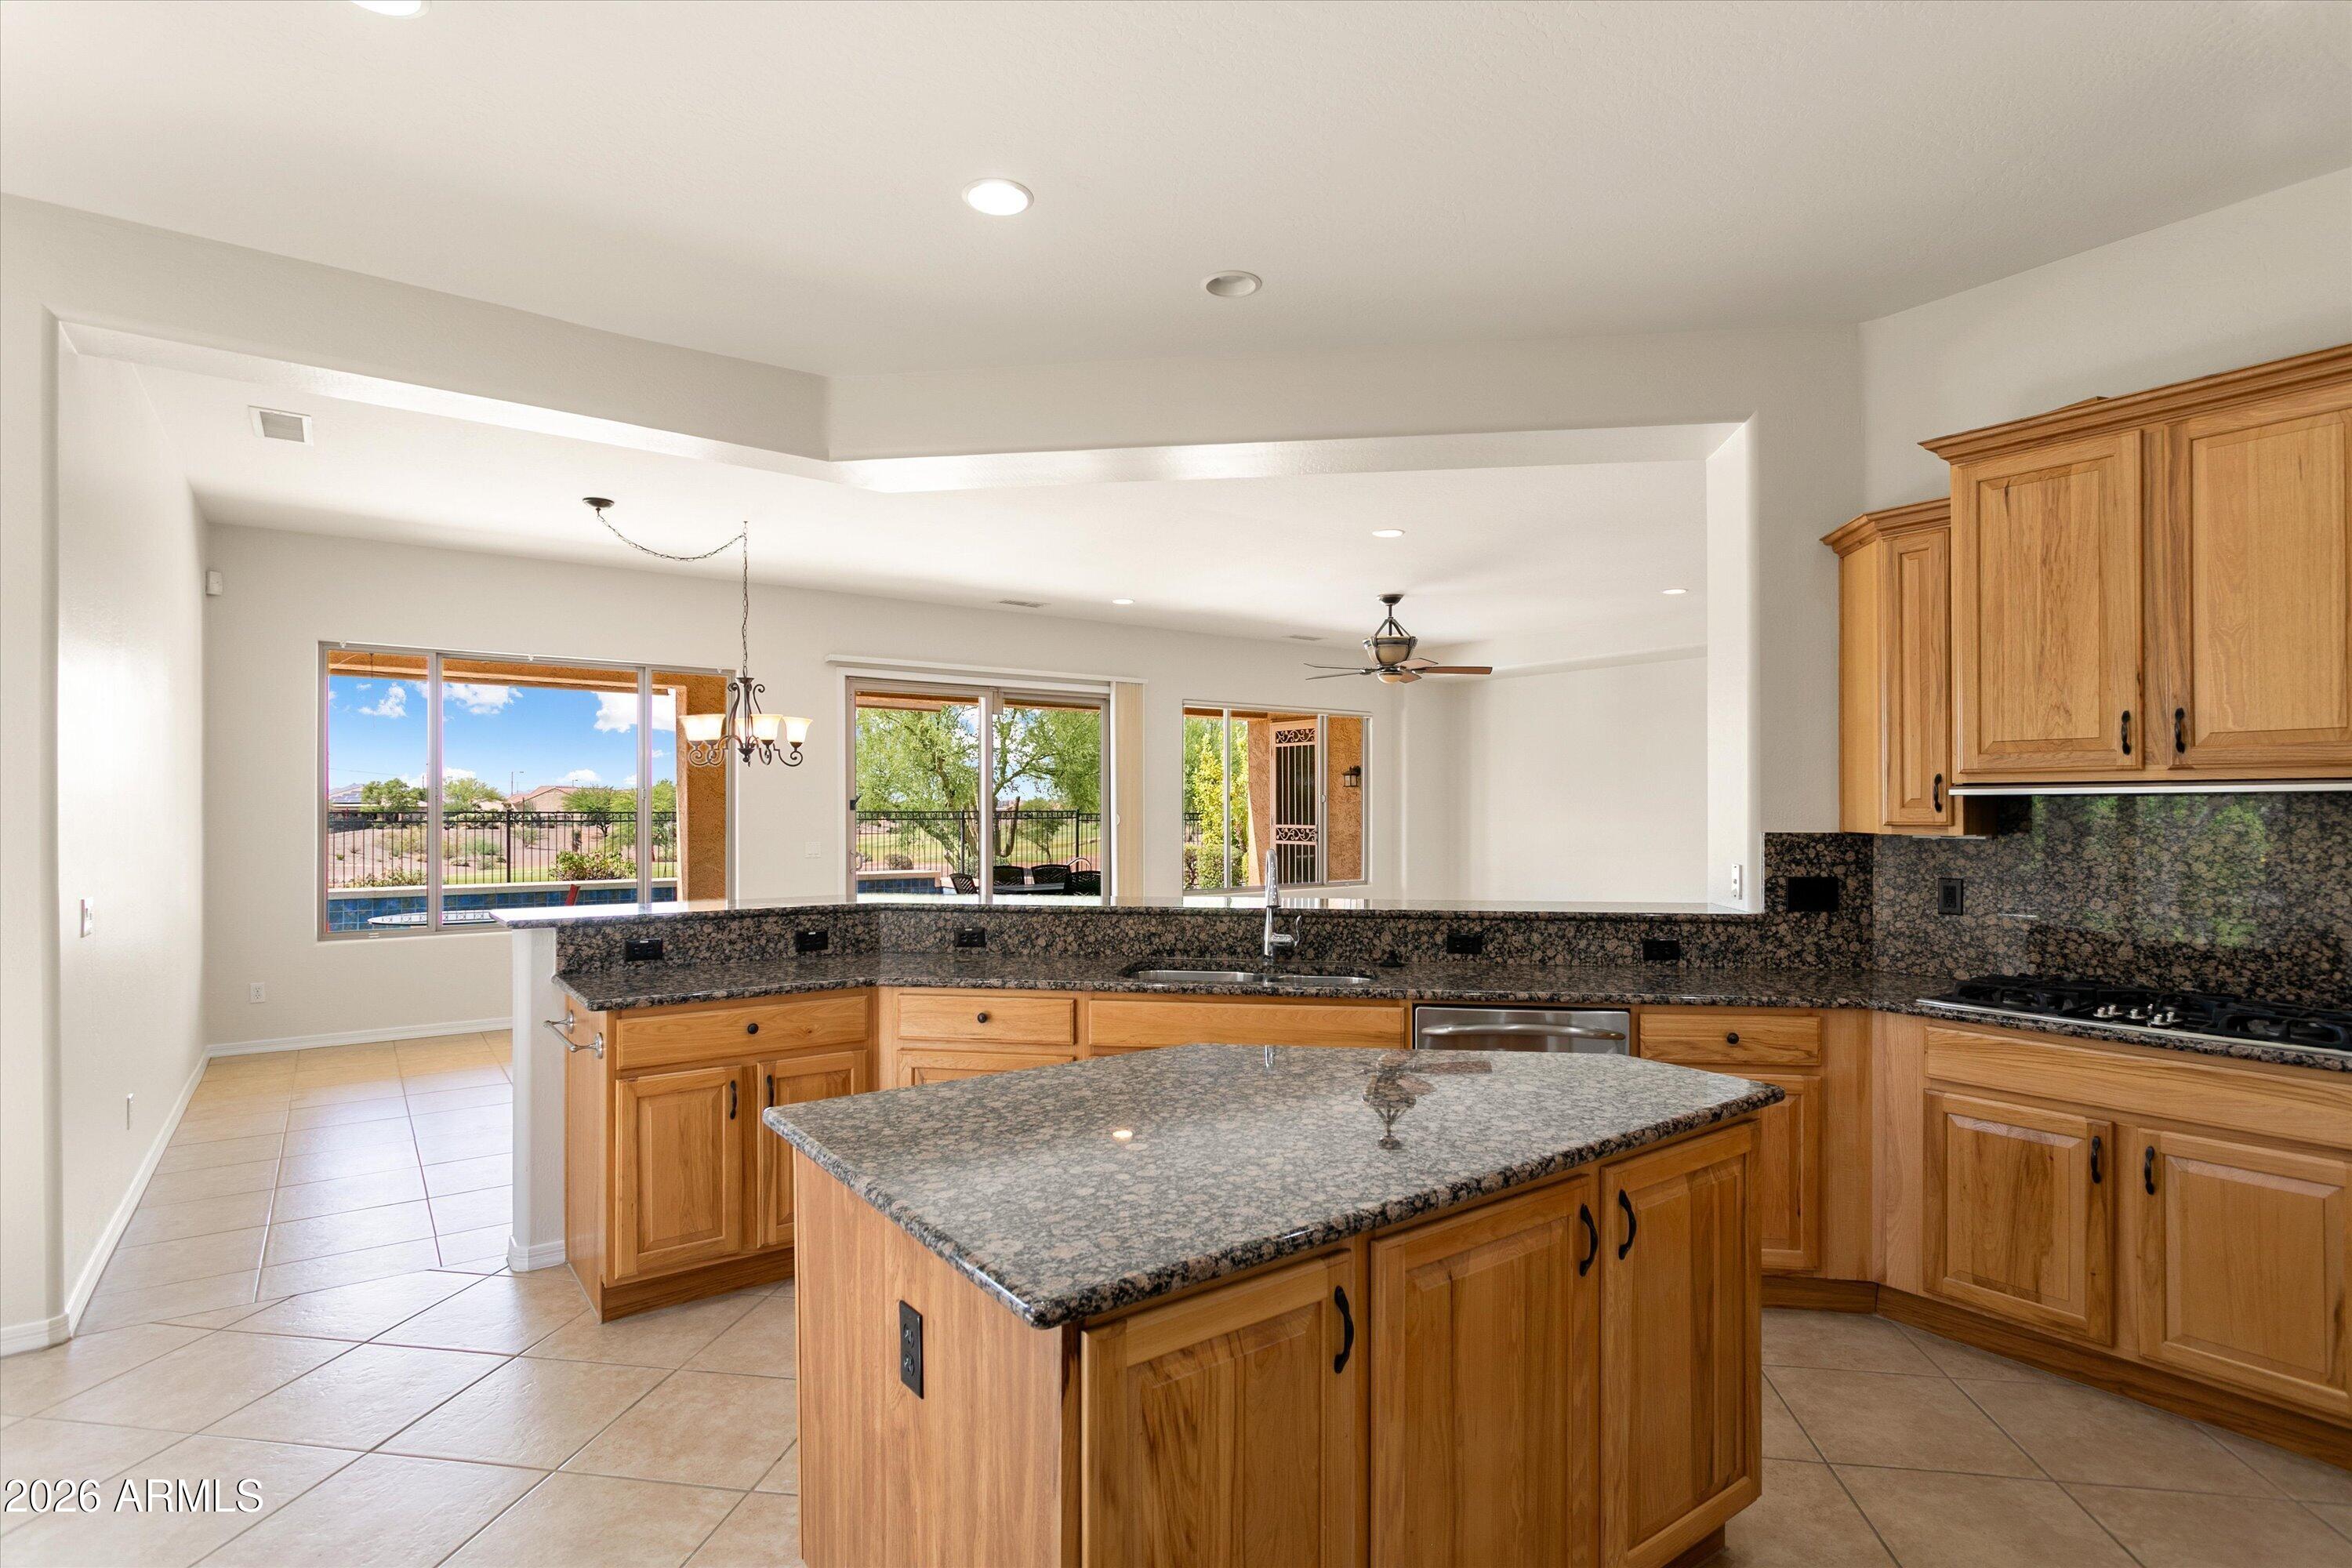
Kitchen with a granite island and oak cabinets, opening to a bright dining area with large windows.
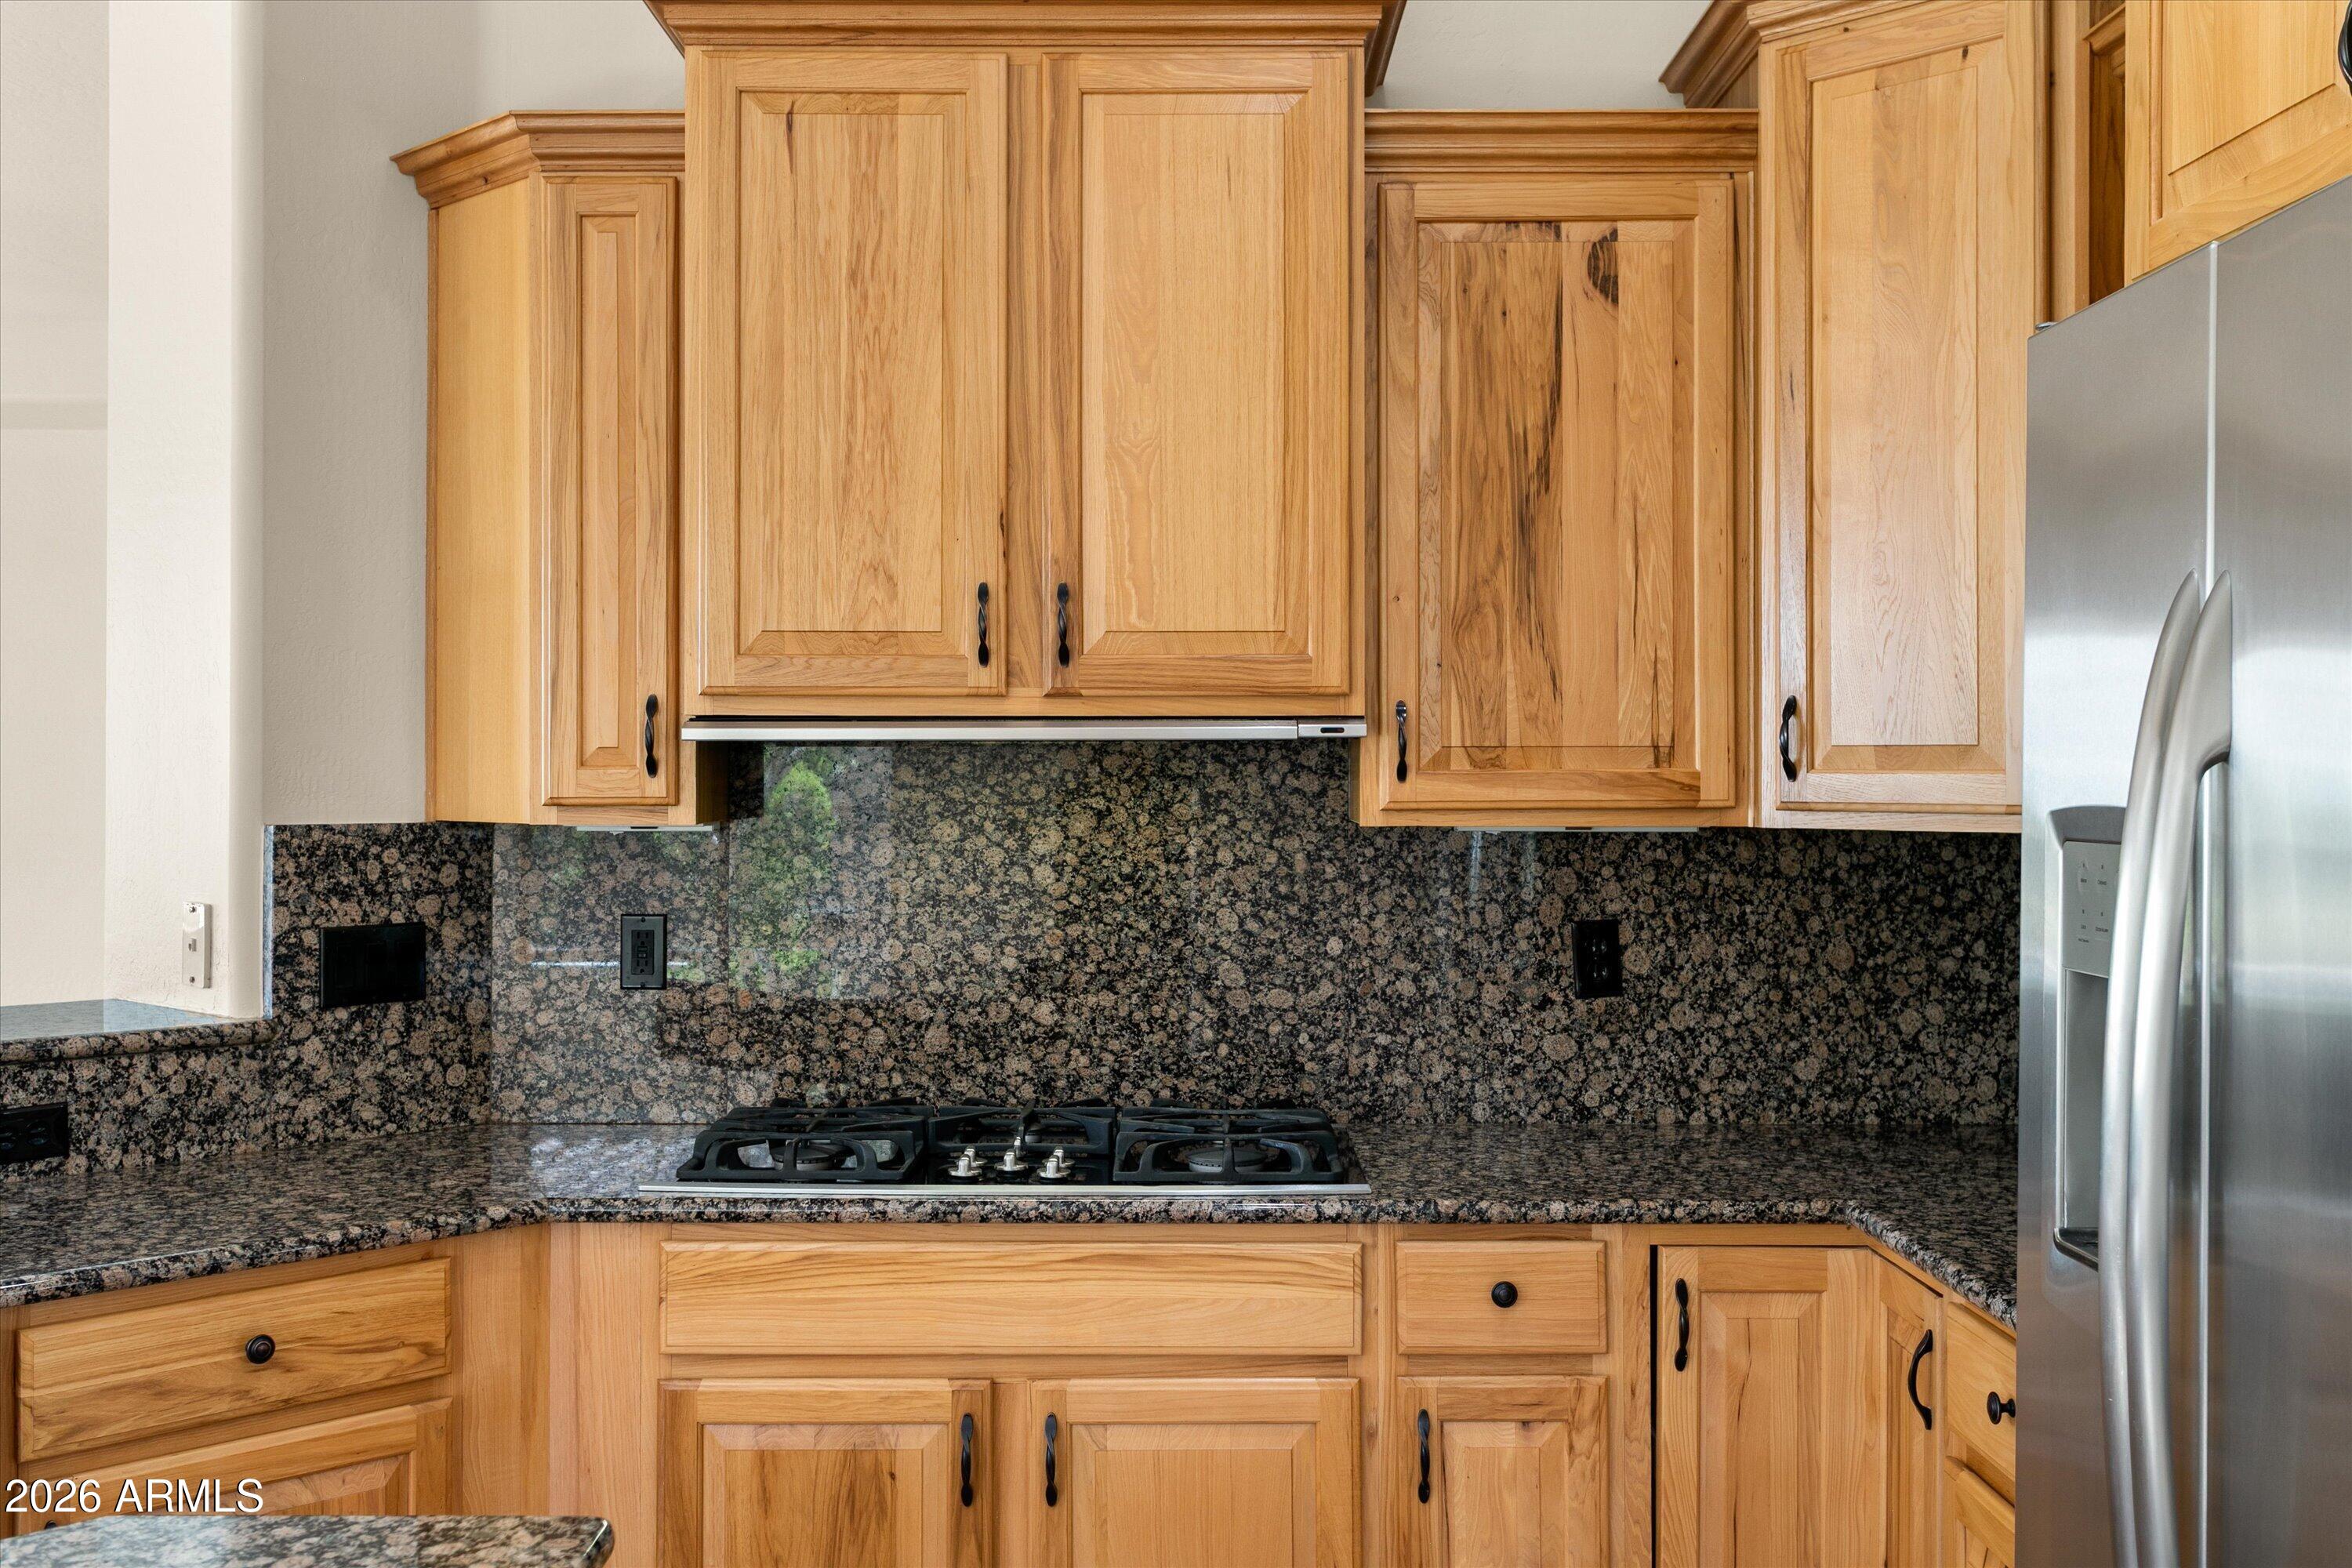
Kitchen with honey-colored wood cabinets, granite counters, gas cooktop, and stainless steel refrigerator.
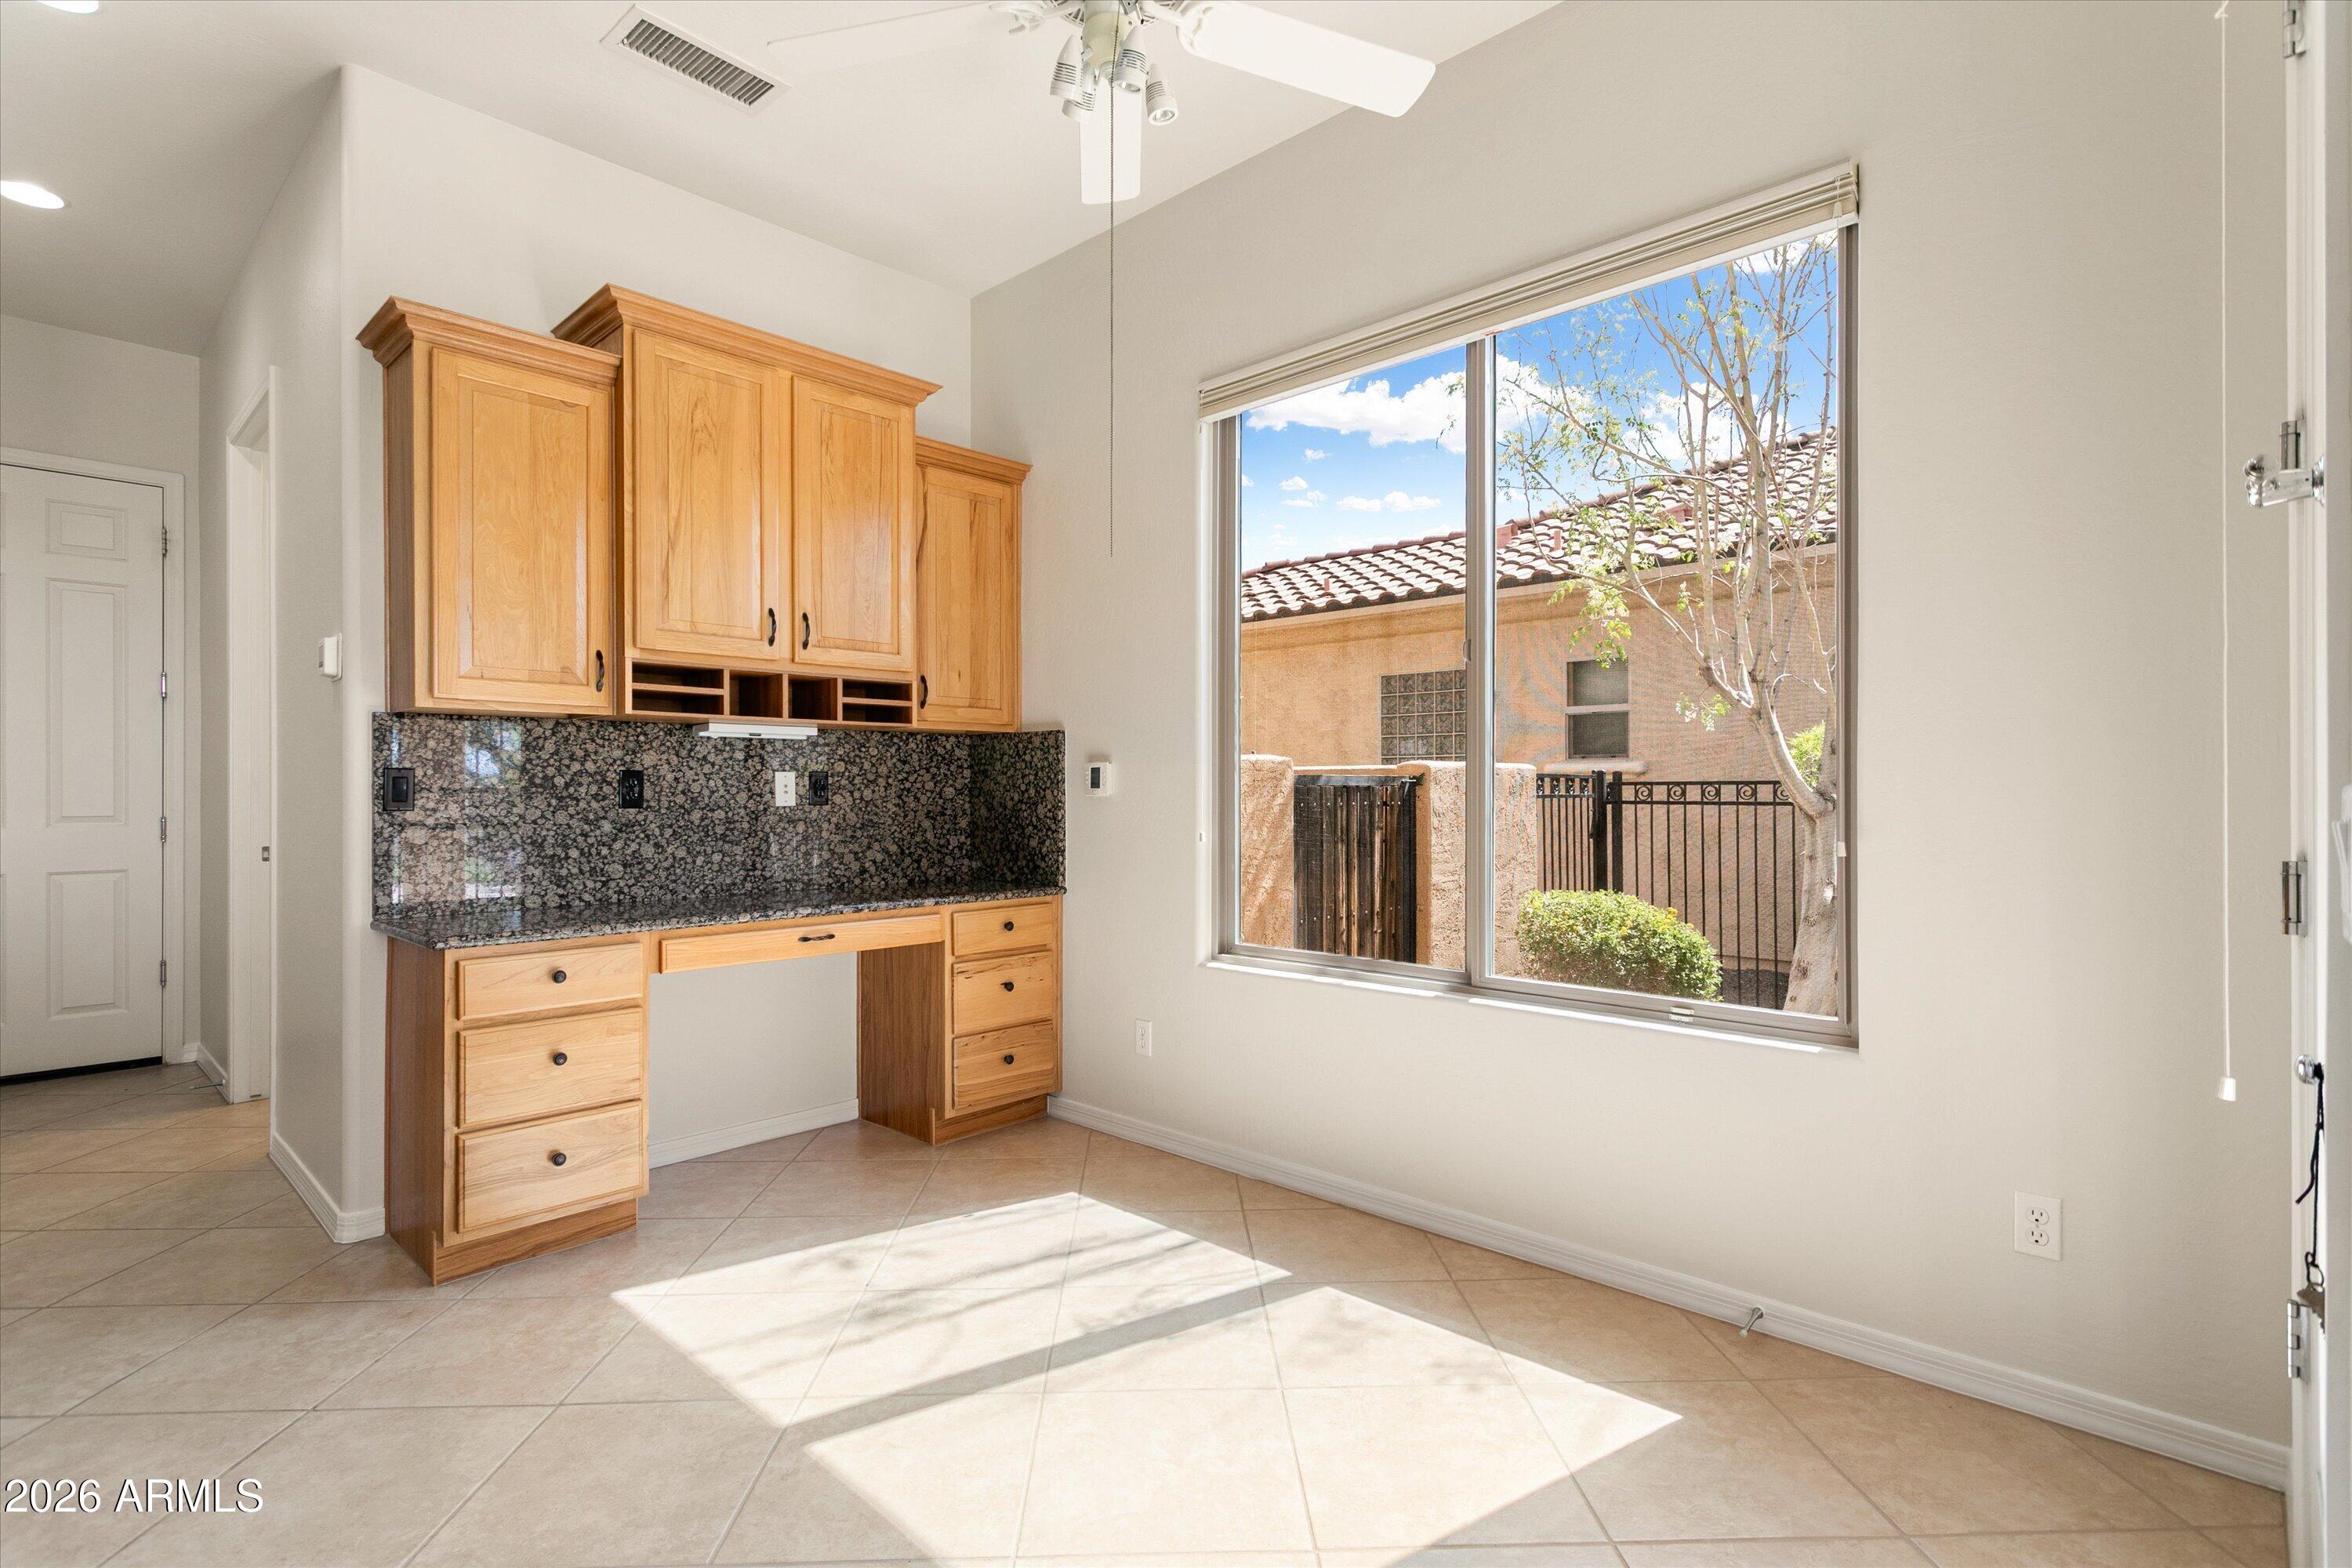
Built-in wood desk and cabinets in a bright room with a large window.
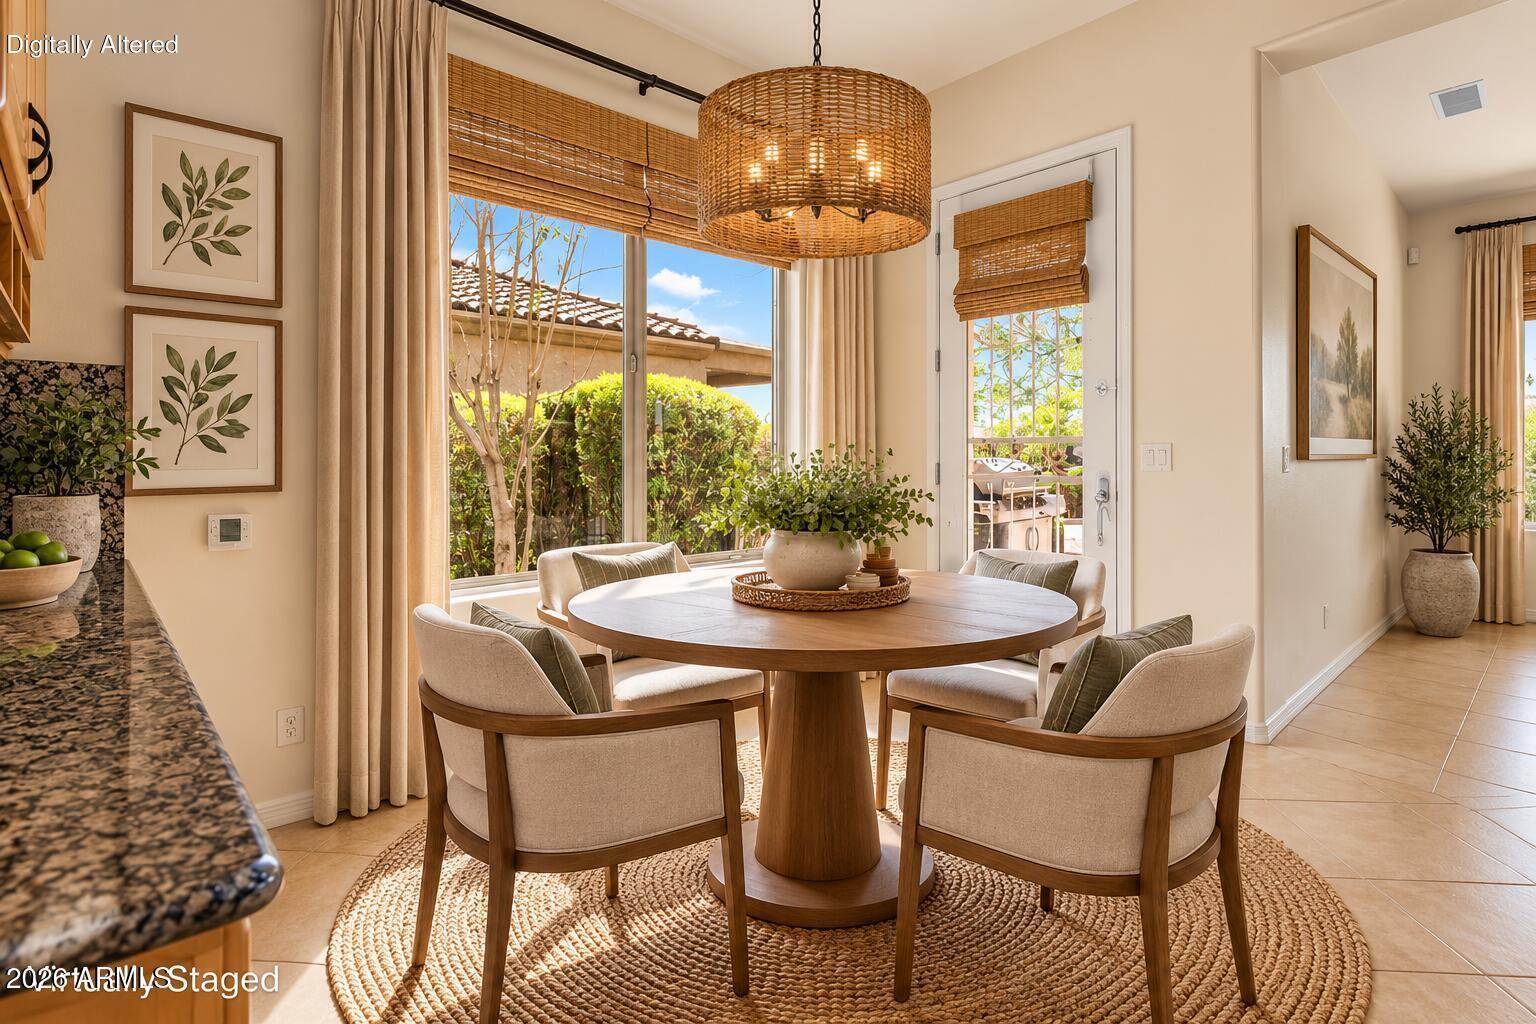
Dining area with a round wood table, woven pendant light, and windows overlooking the backyard.
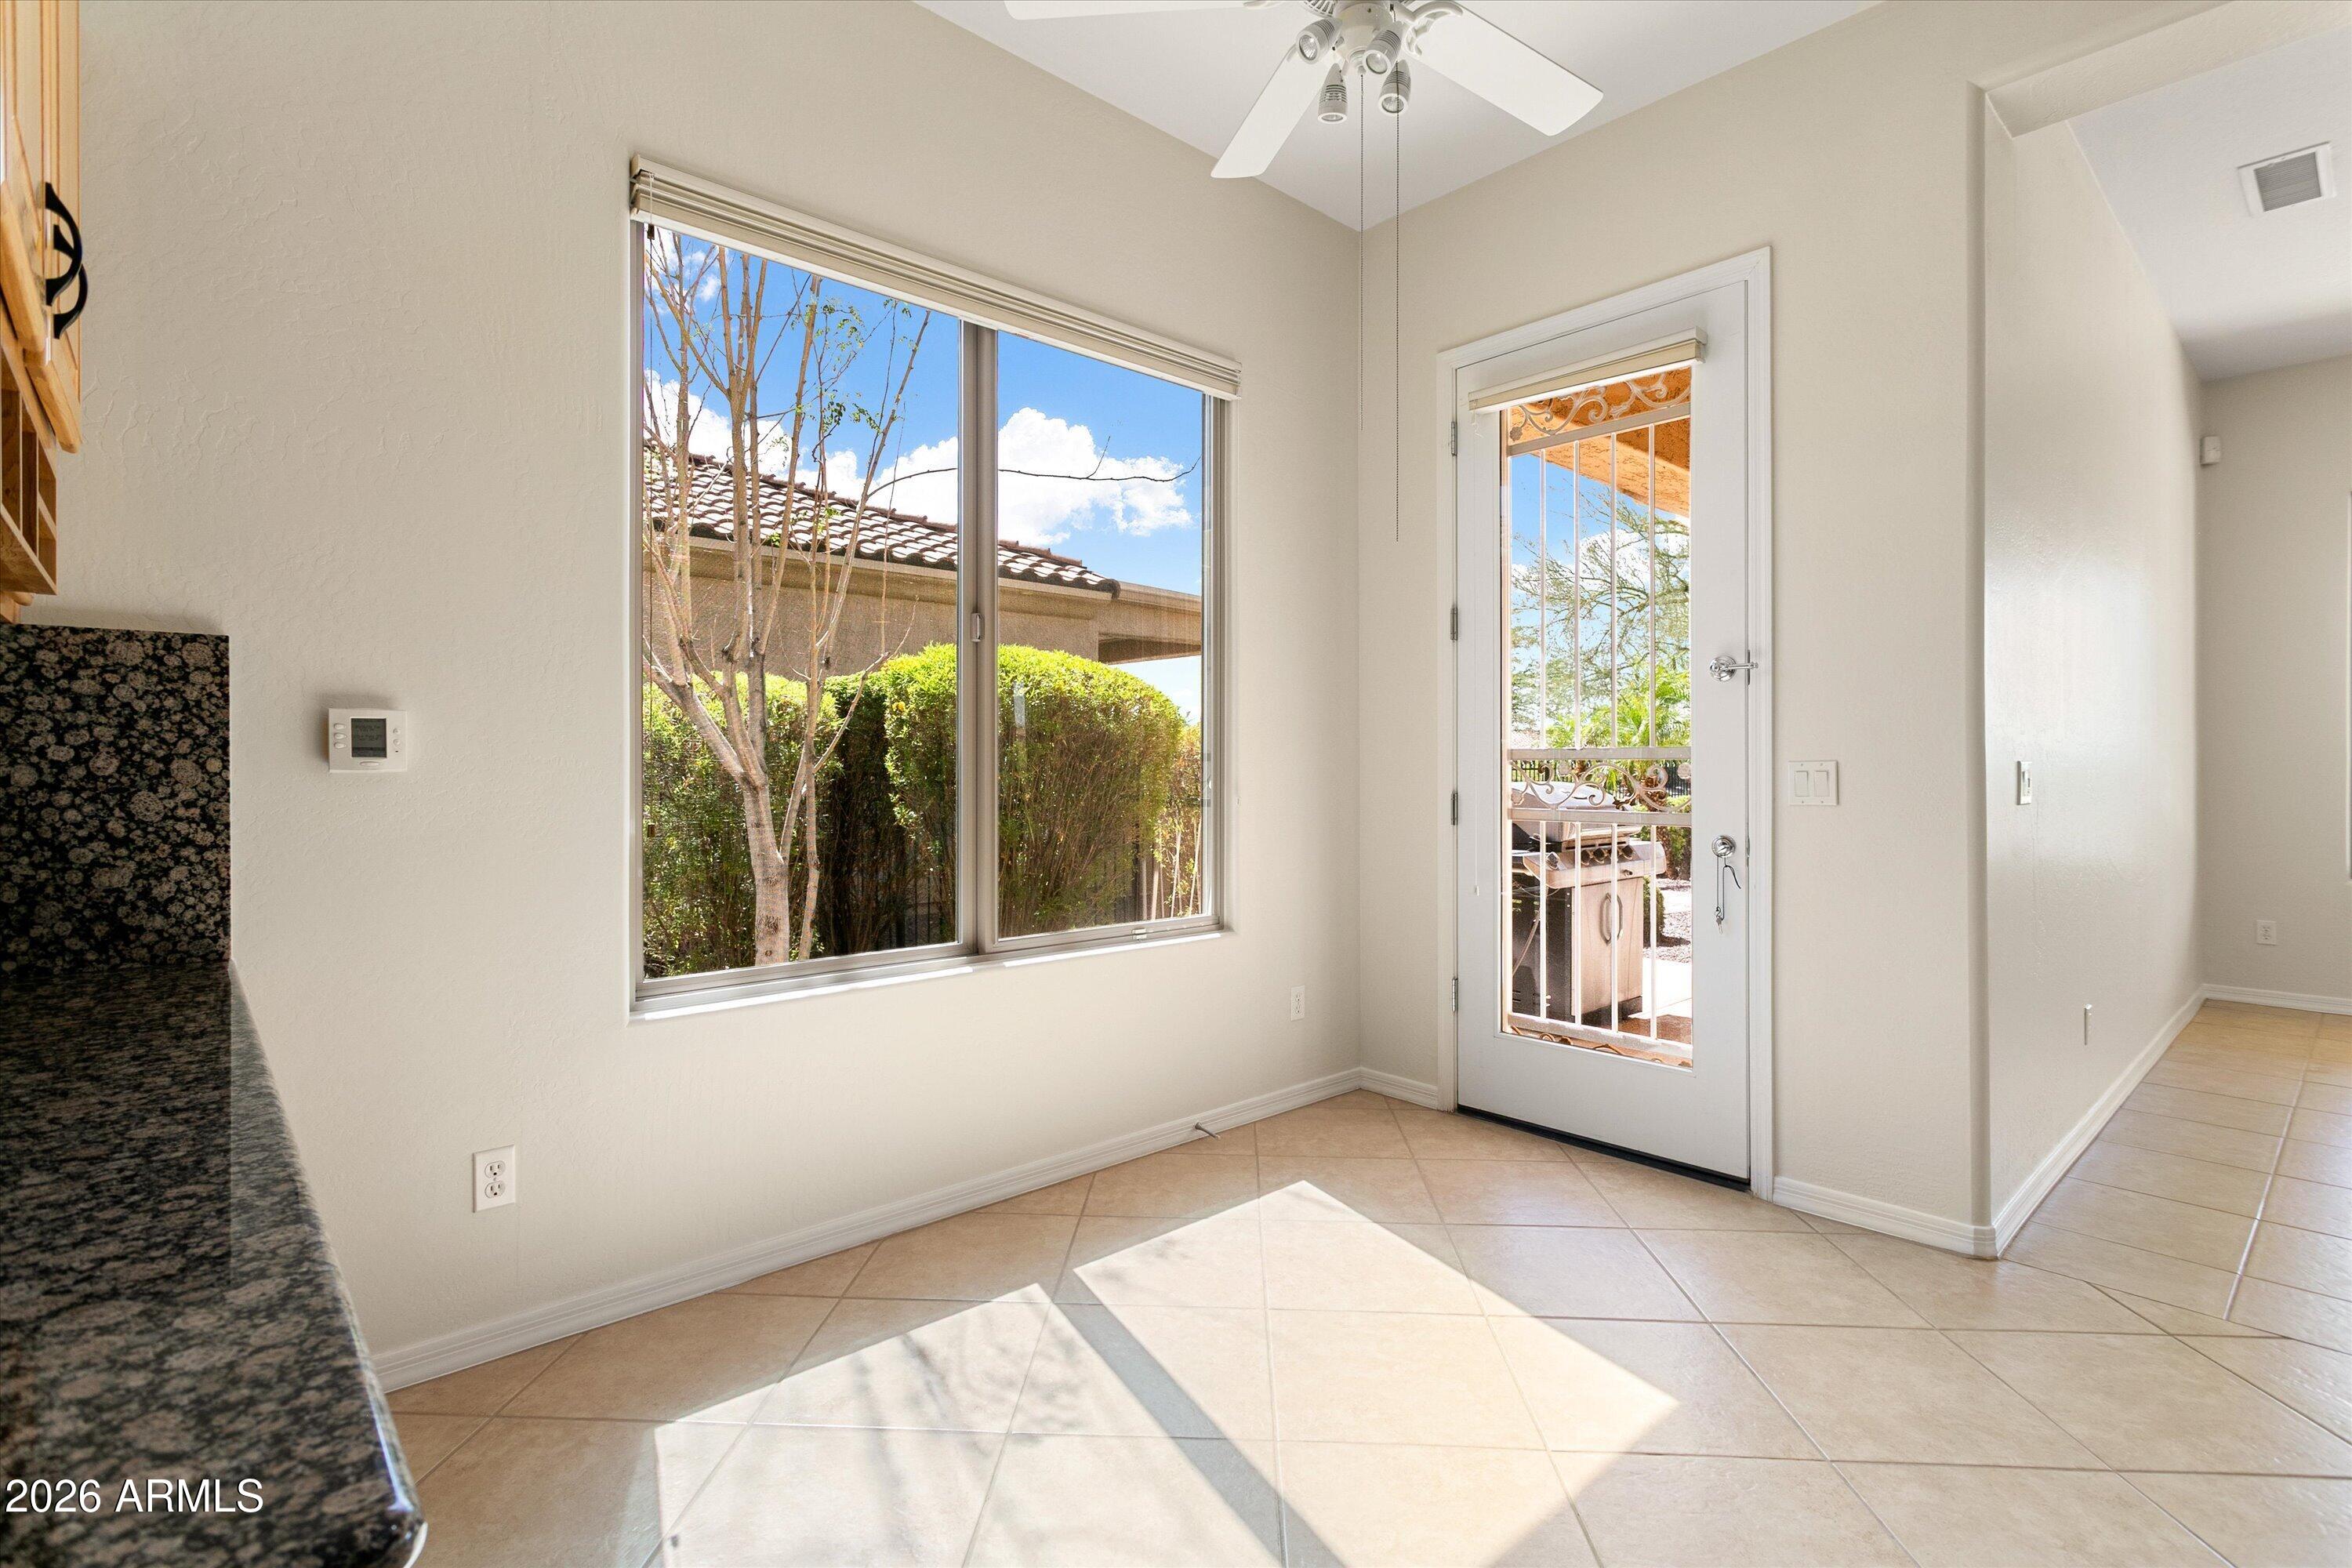
Bright tiled breakfast nook with a large window and glass door opening to a patio.
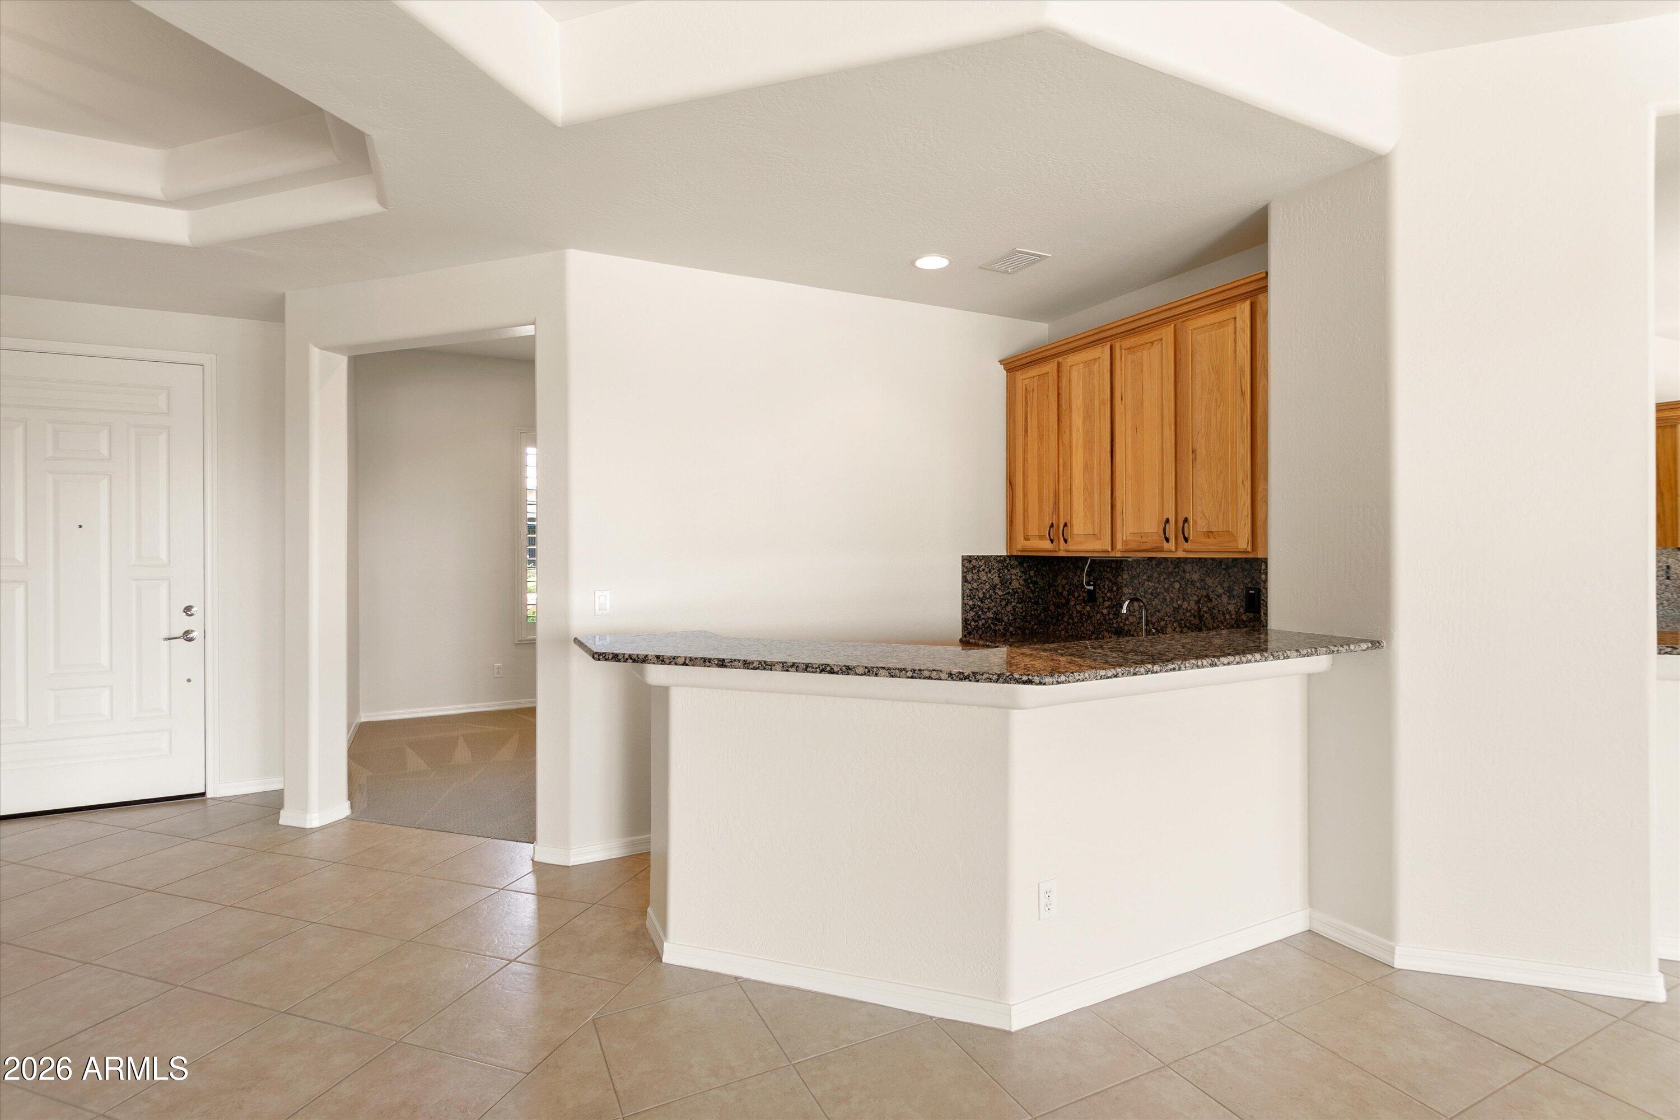
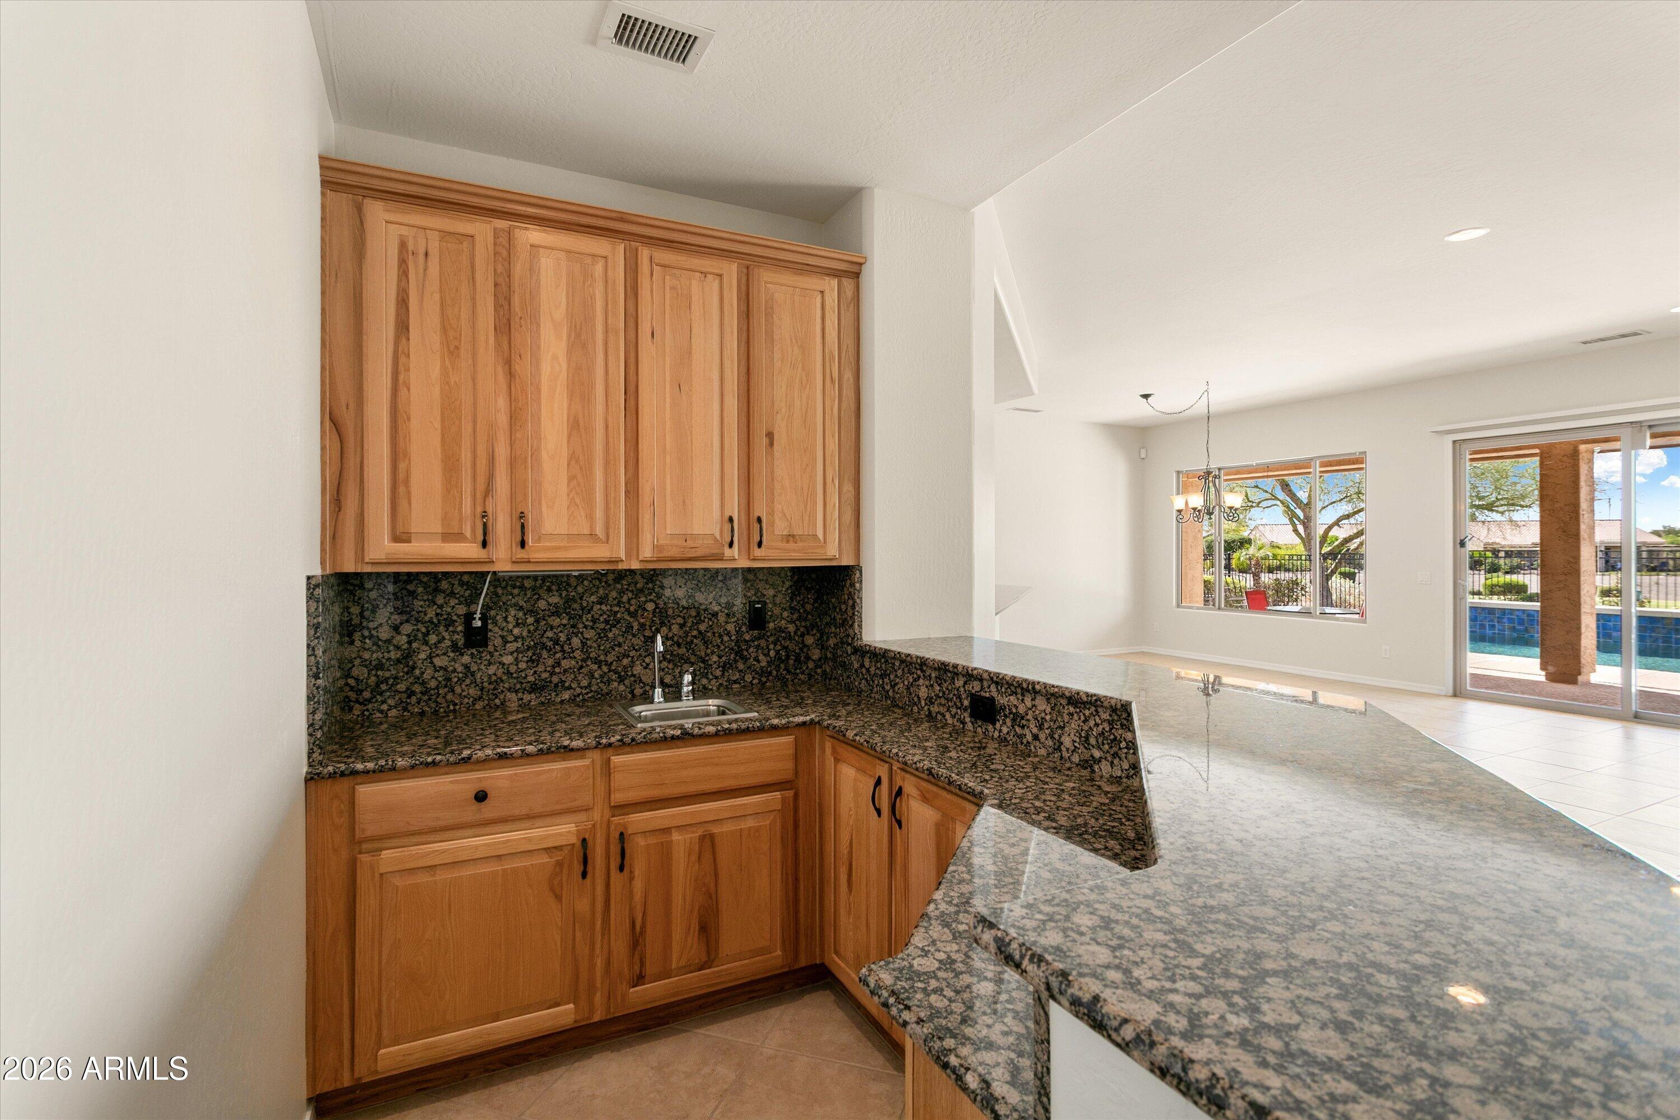
Kitchen with a granite breakfast bar, dark backsplash, and honey-colored cabinets.
Kitchen with warm wood cabinets and granite counters, opening to a dining area and poolside patio.
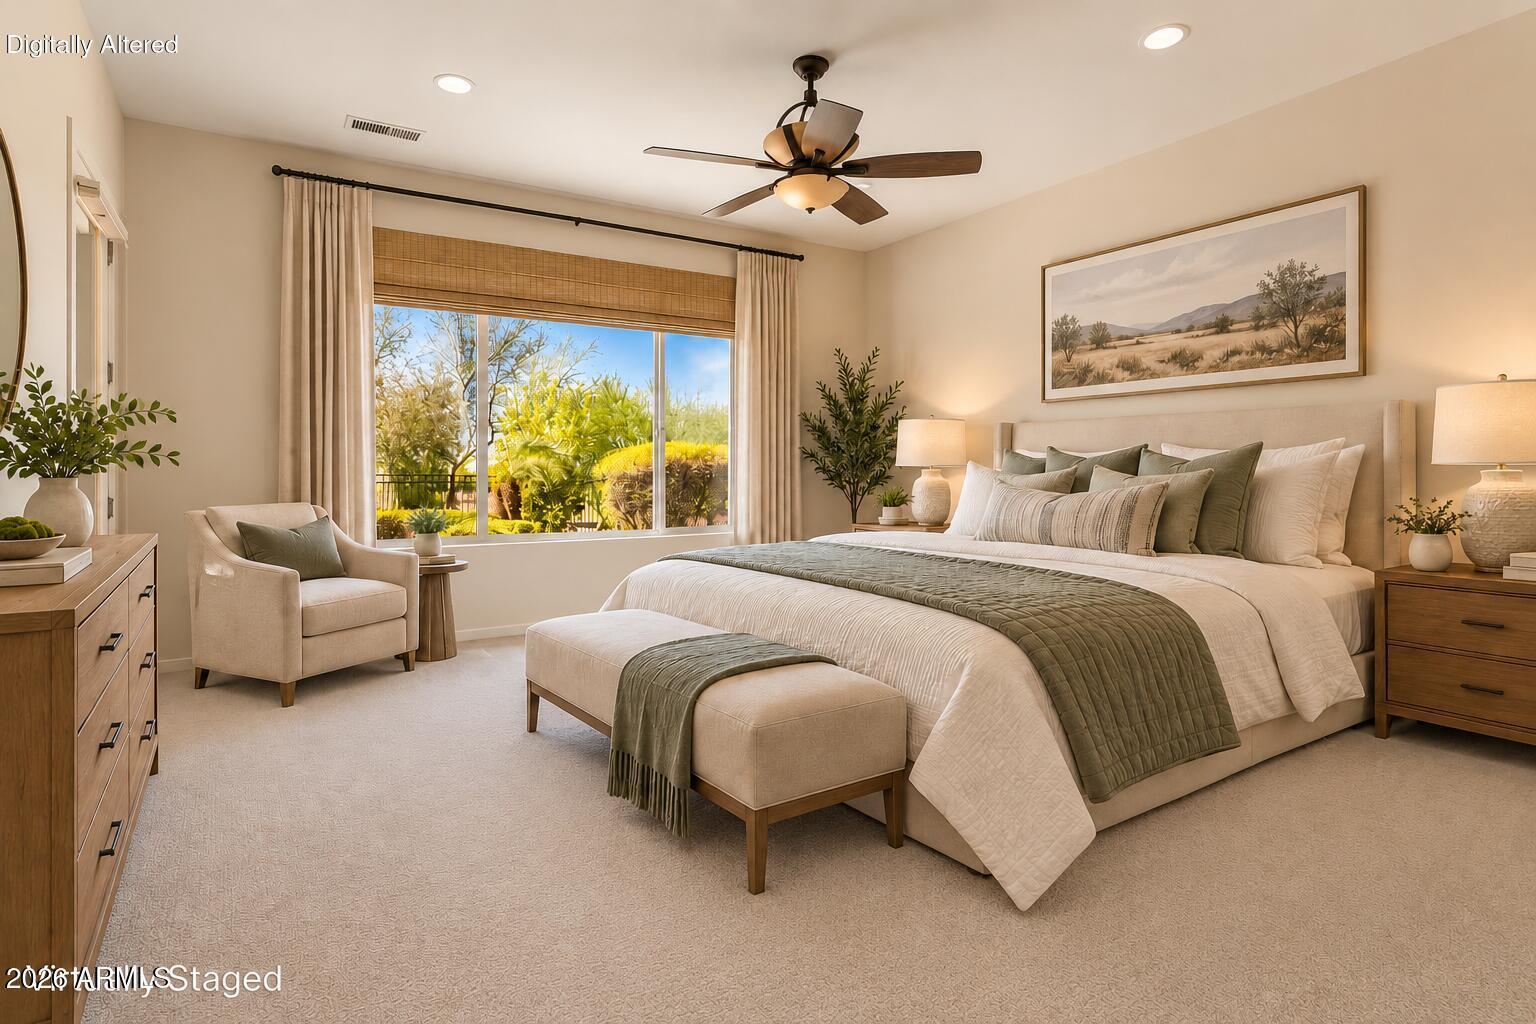
Staged bedroom with a king bed, cushioned bench, ceiling fan, and large garden-facing window.
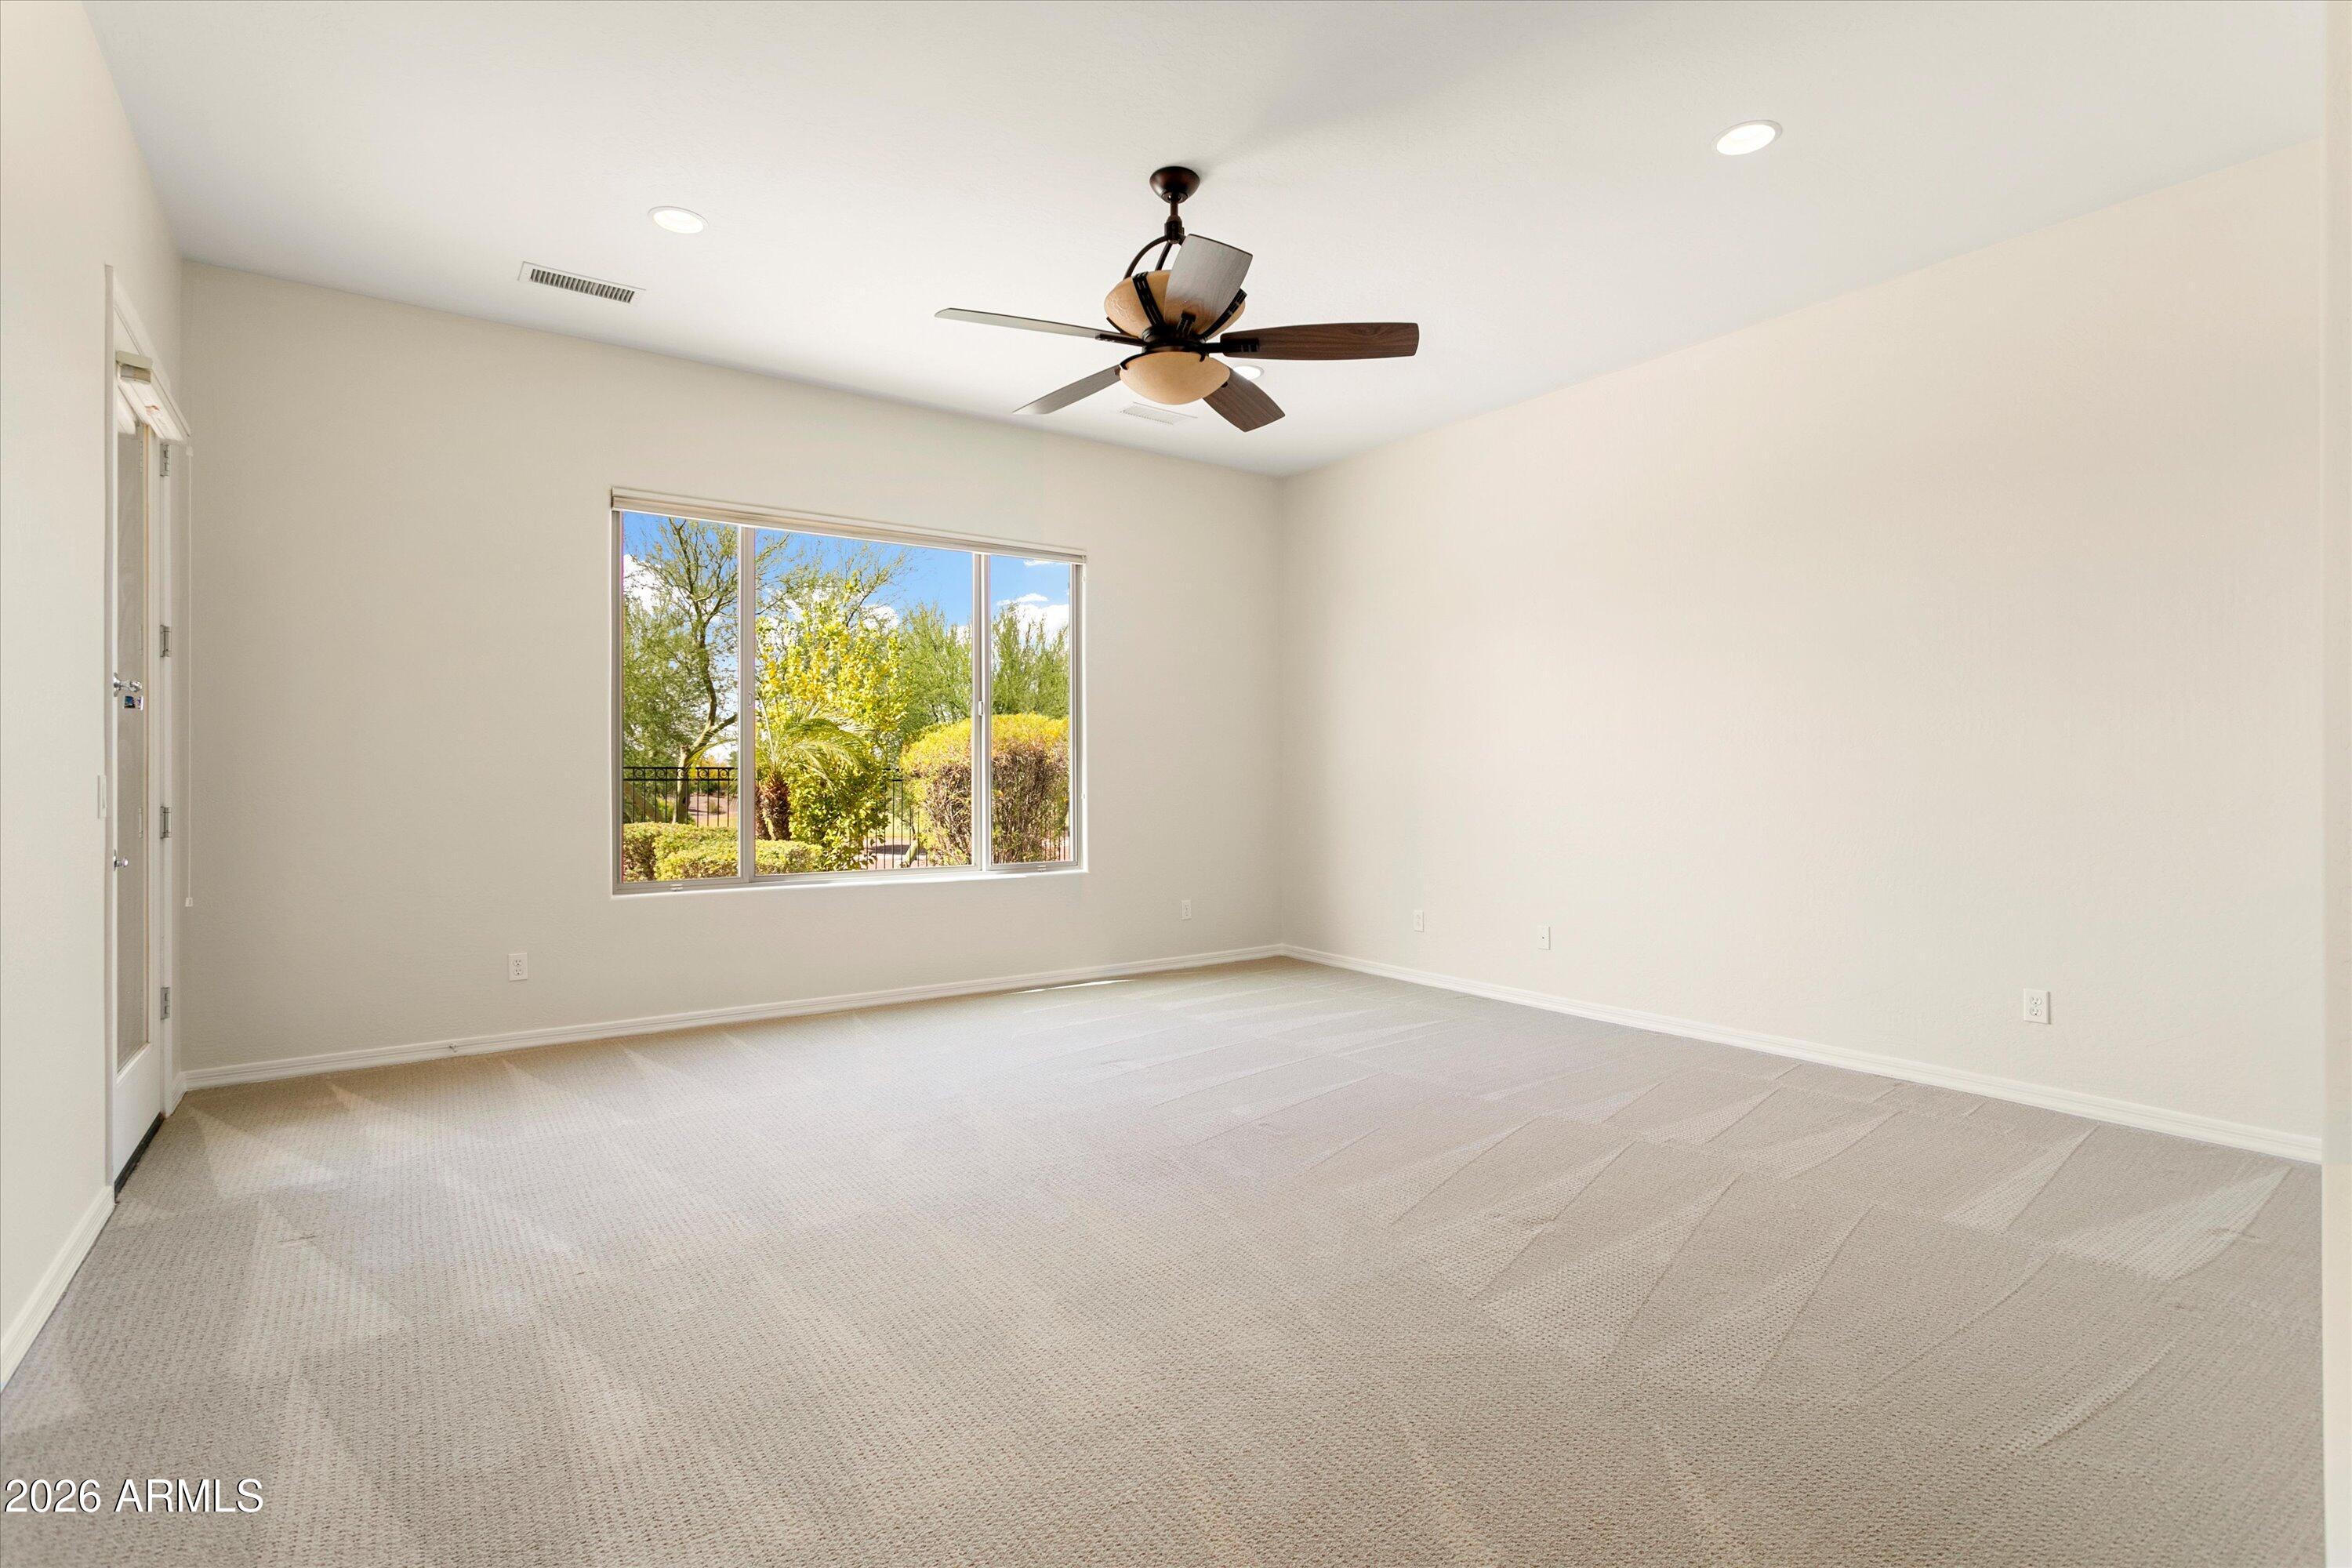
Vacant carpeted room with a ceiling fan and a large window overlooking landscaped greenery.
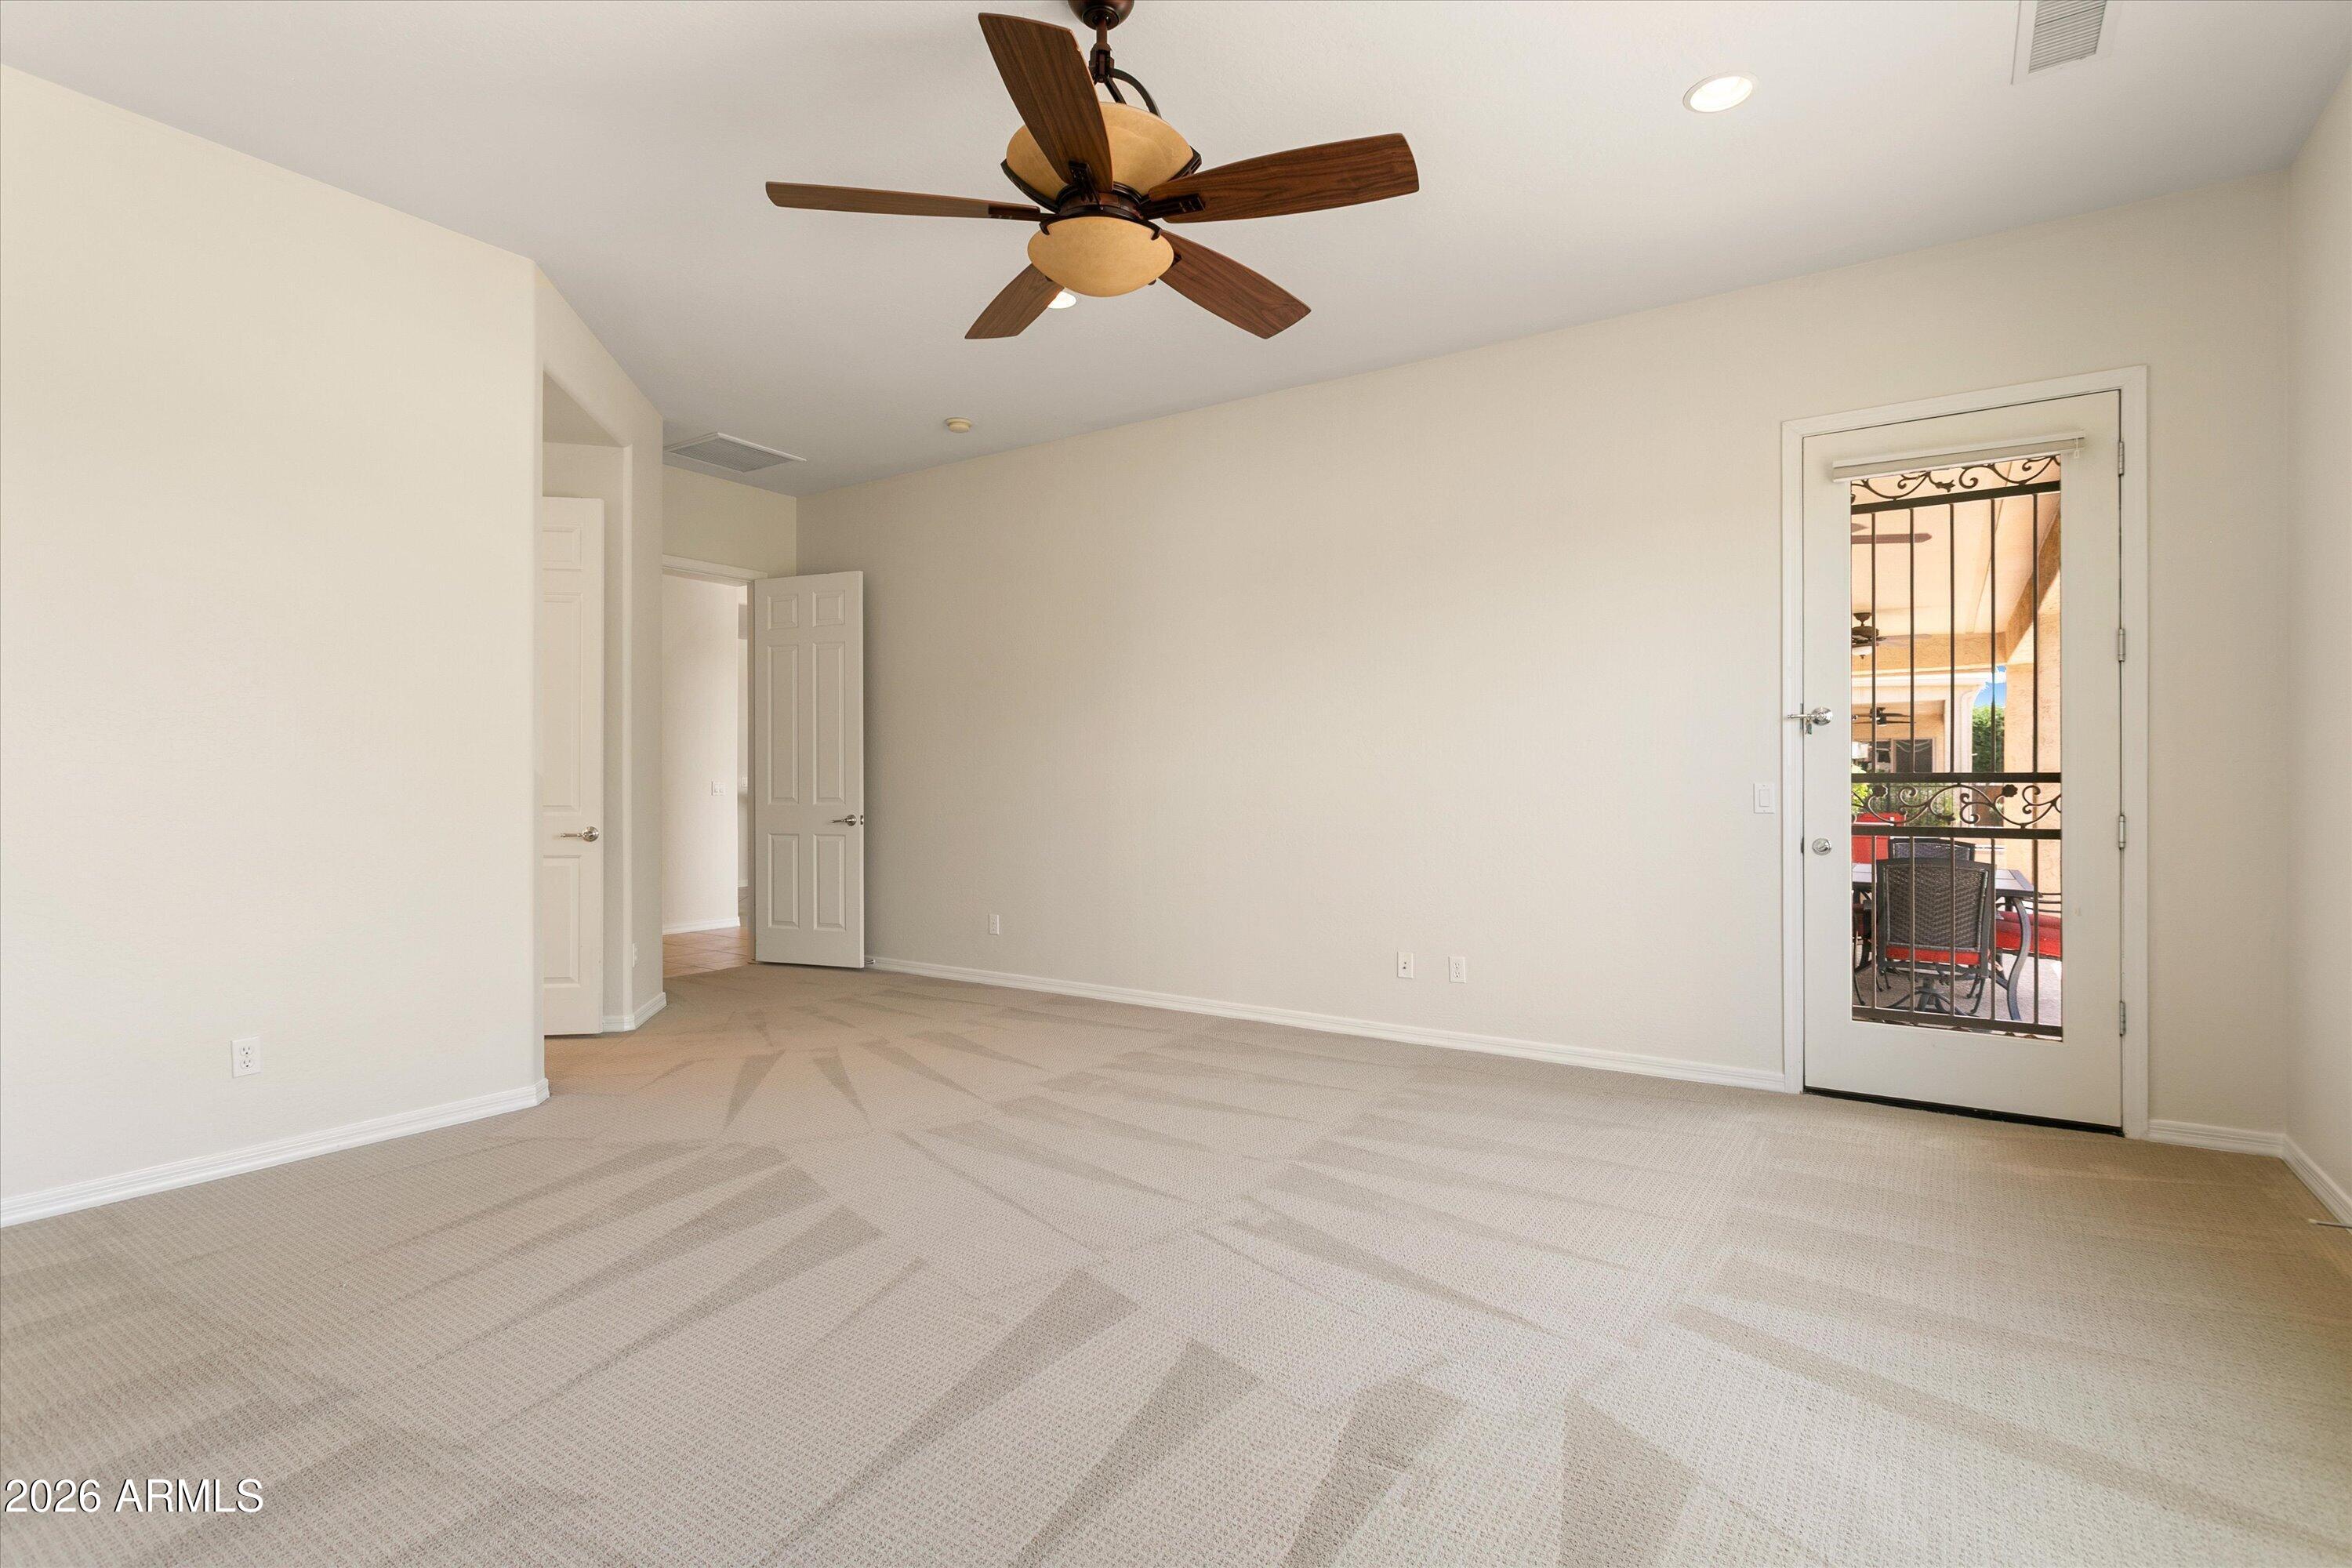
Empty carpeted room with a ceiling fan and a glass door opening to a covered patio.
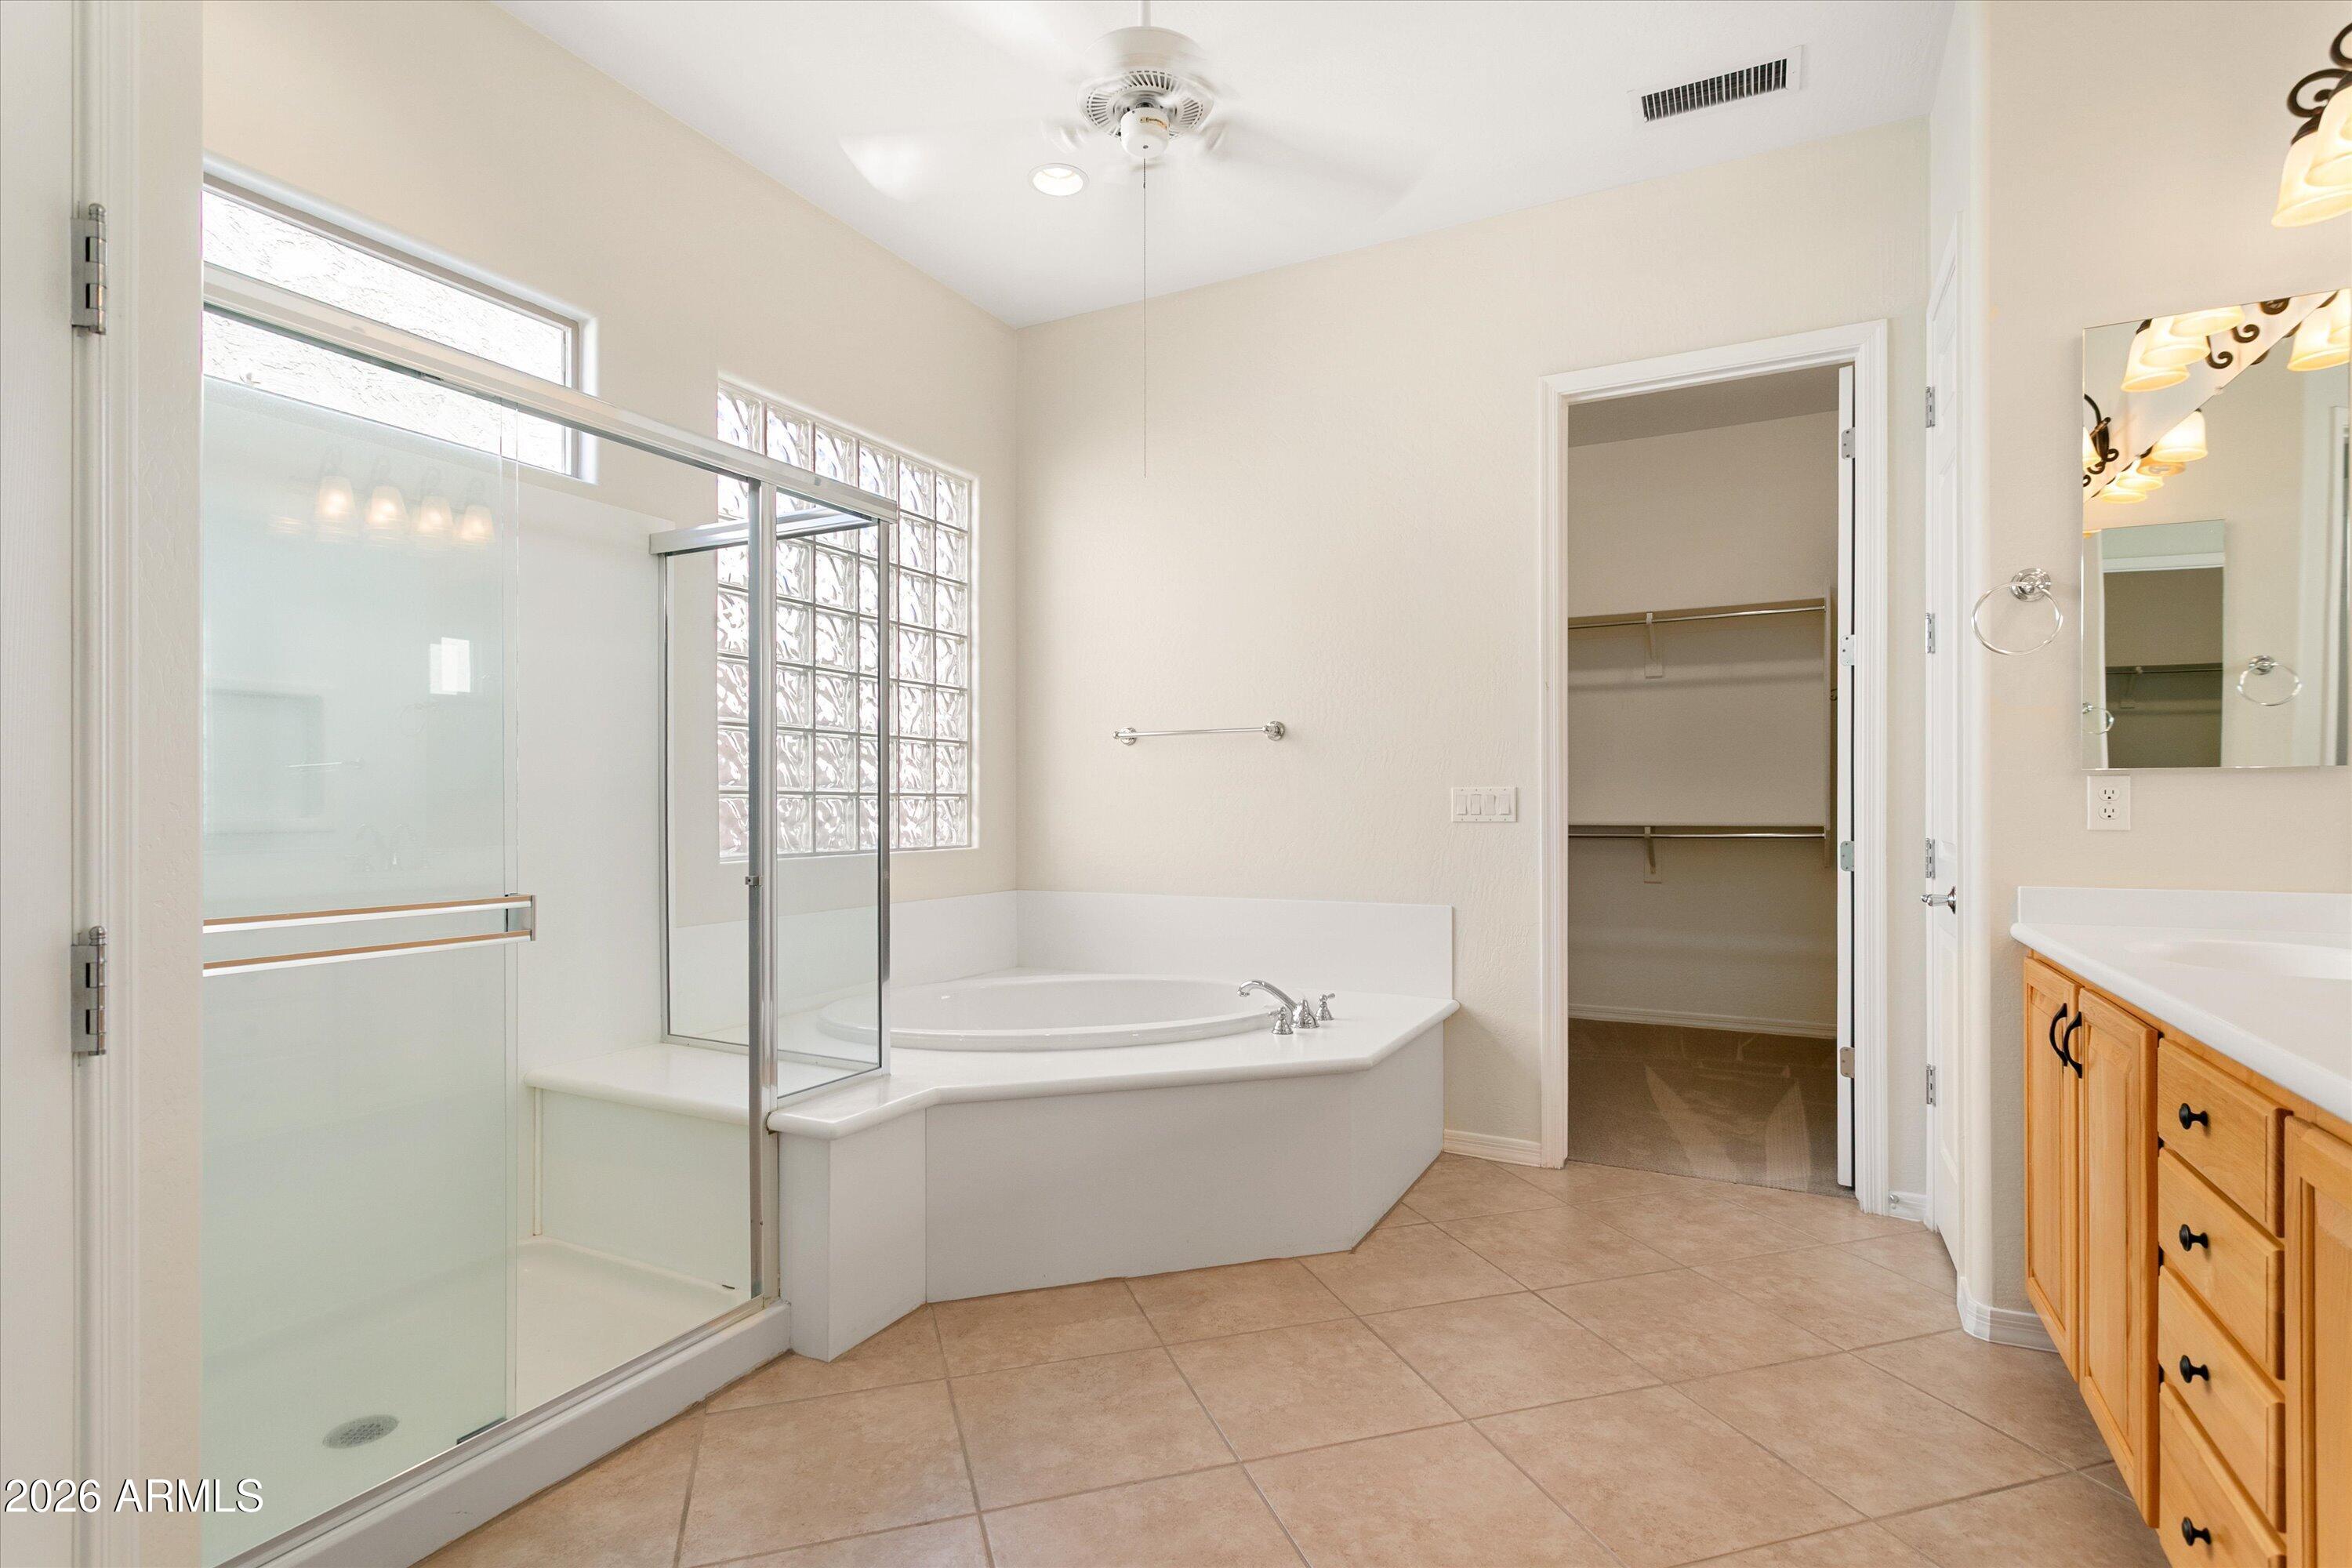
Bathroom with a glass-enclosed shower, corner soaking tub, and adjoining walk-in closet.
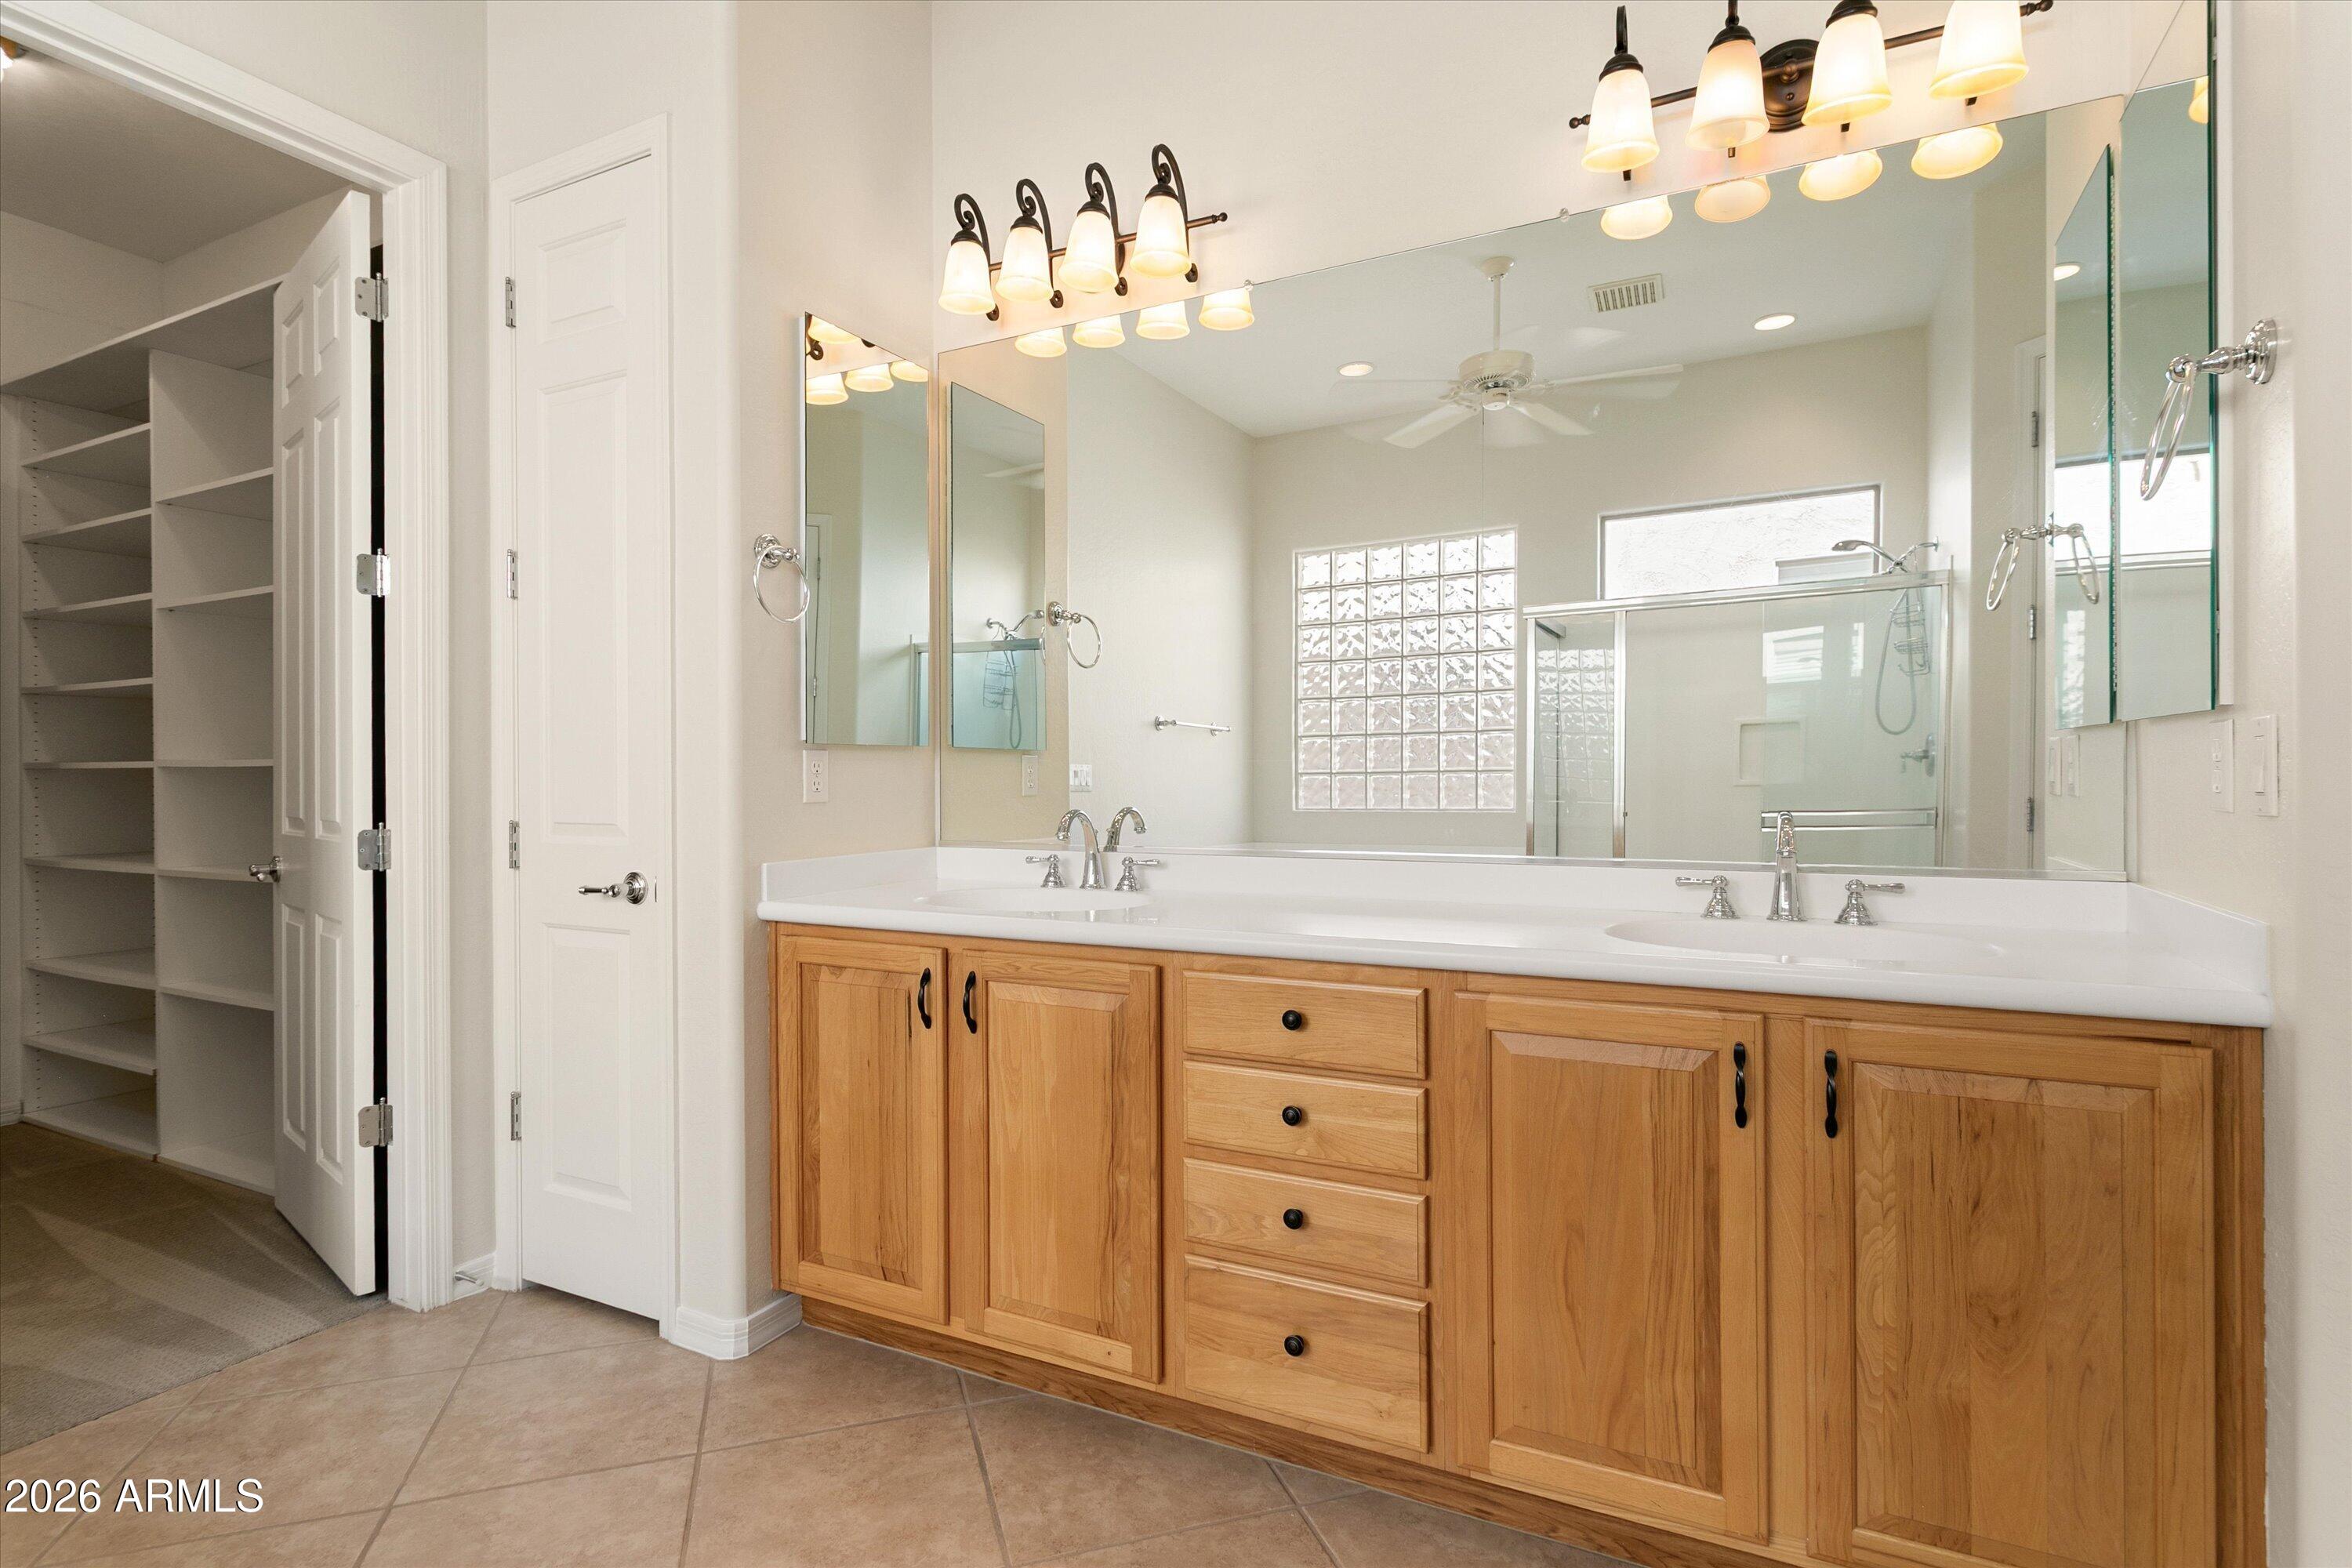
Bathroom with a long double-sink vanity, wall-to-wall mirror, and glass-enclosed shower.
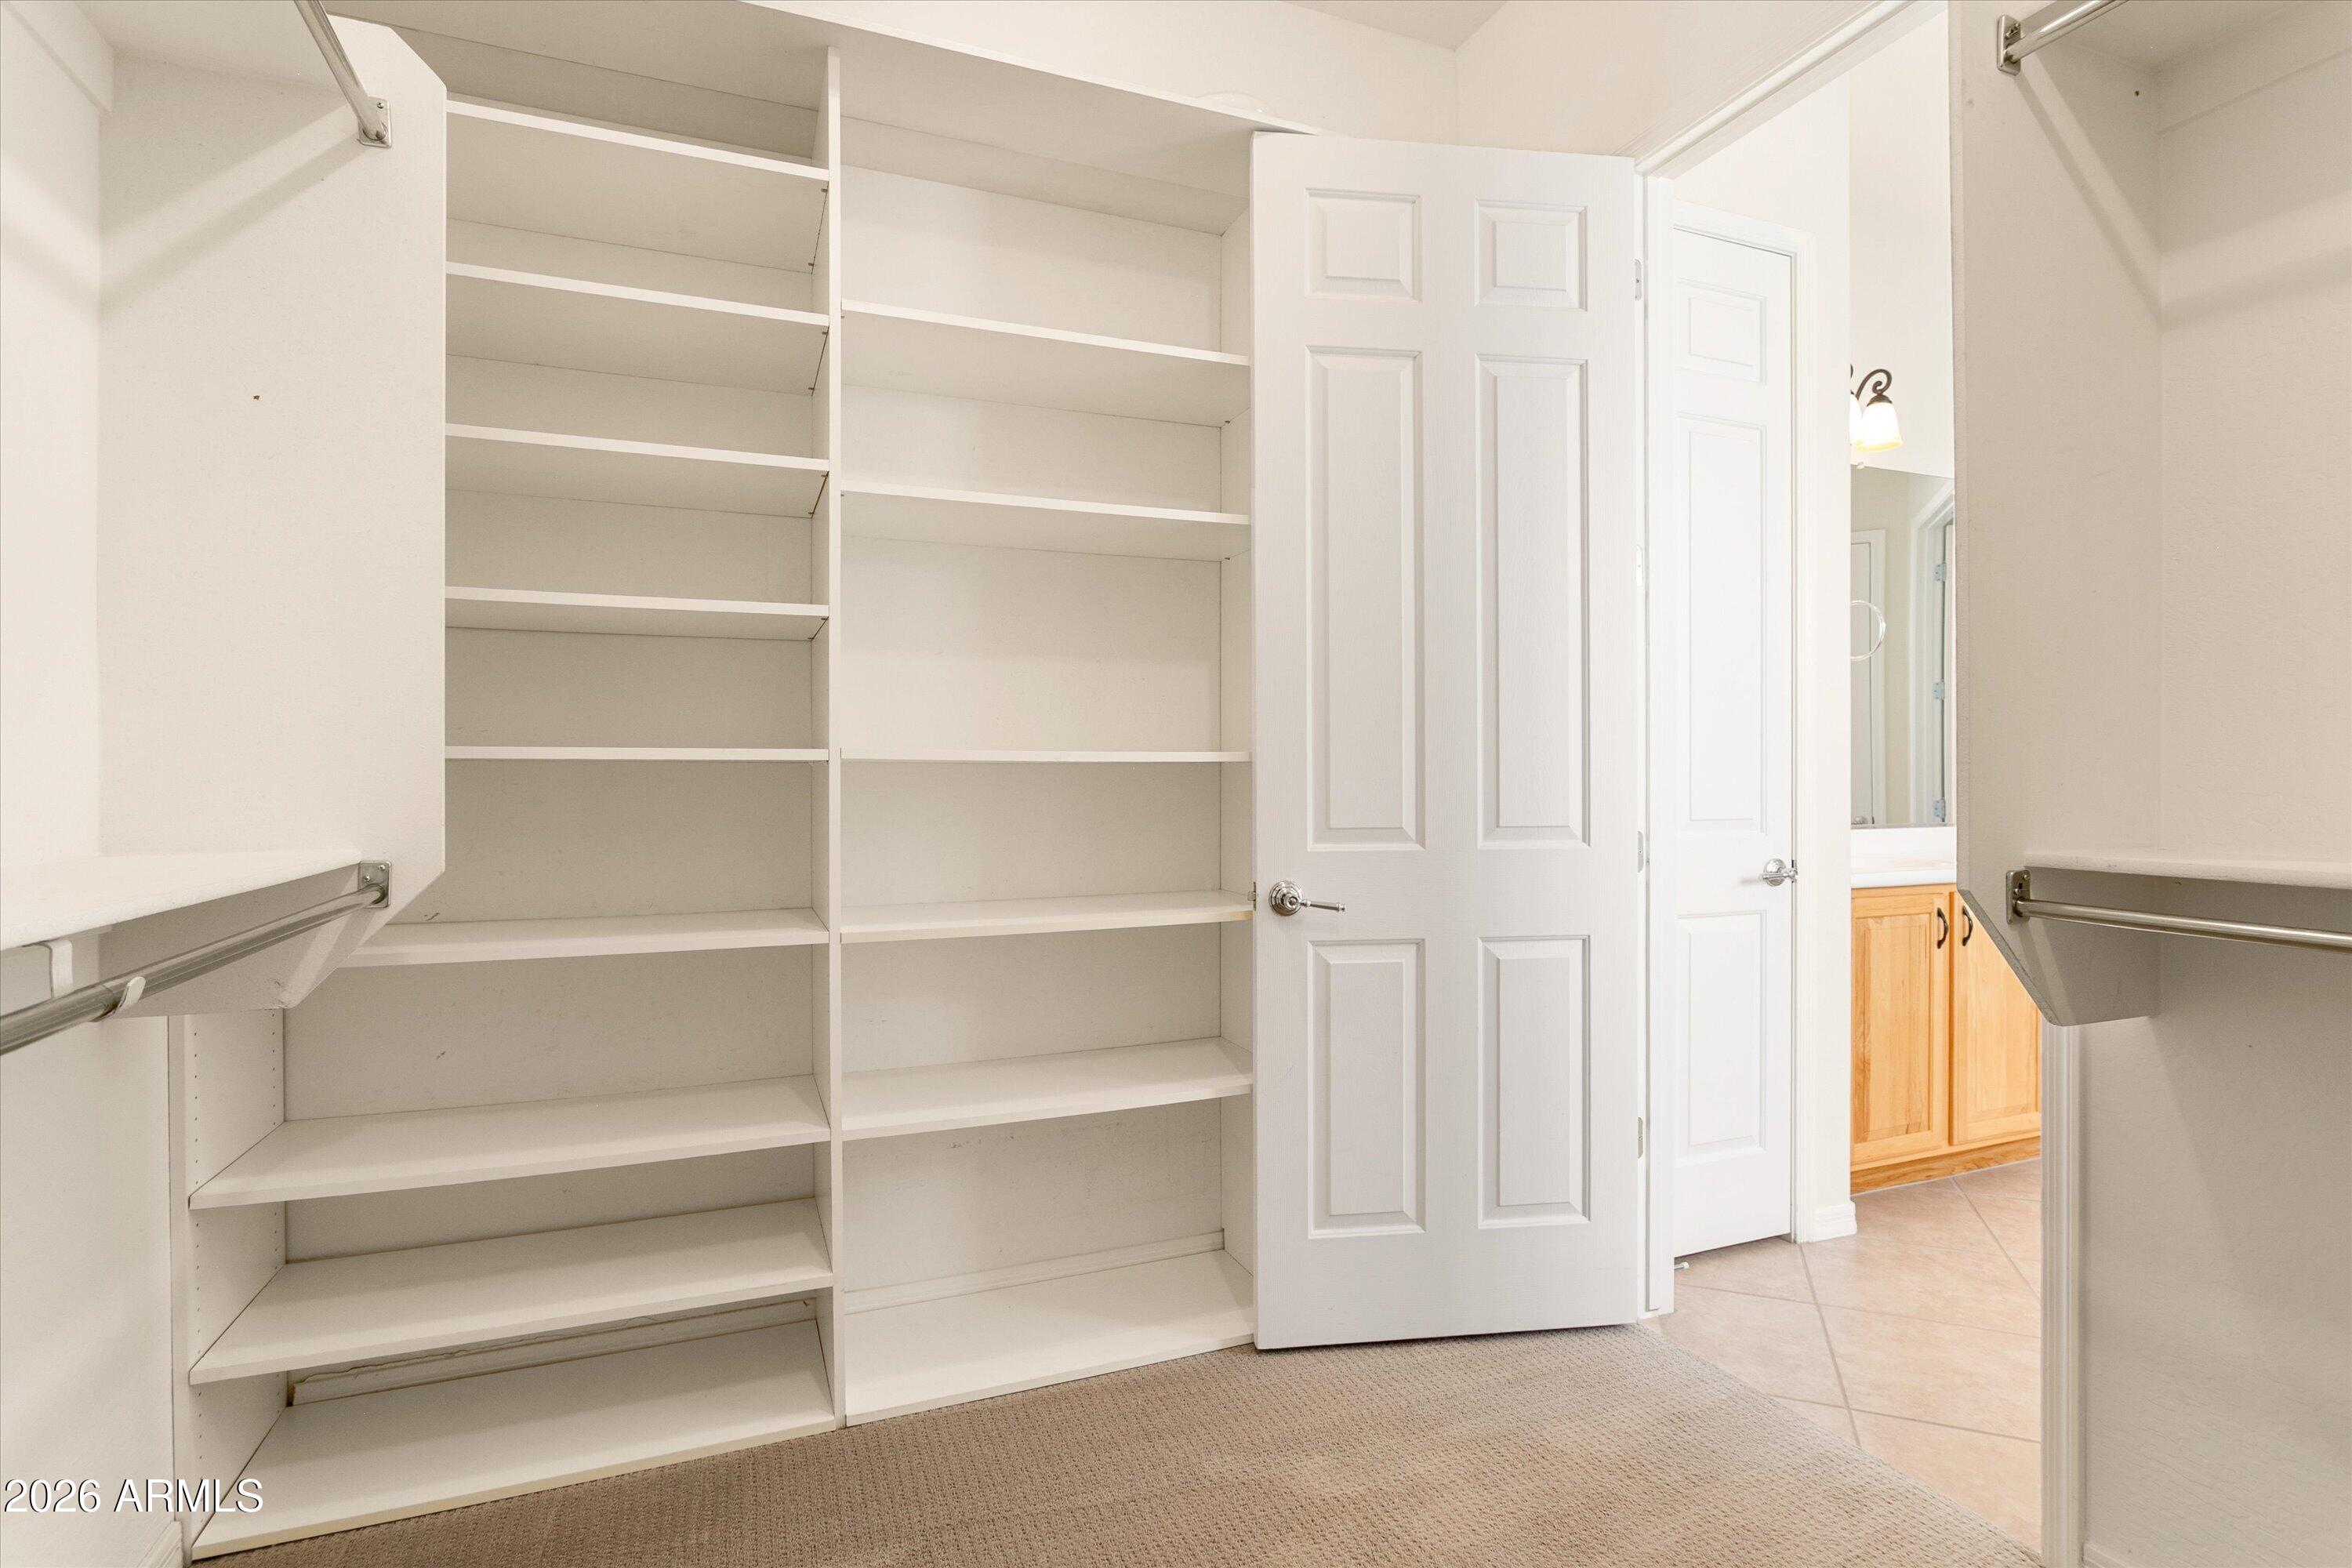
Walk-in closet with extensive white built-in shelving and an open door to the bathroom.
Empty carpeted room with two shuttered windows and a ceiling fan.
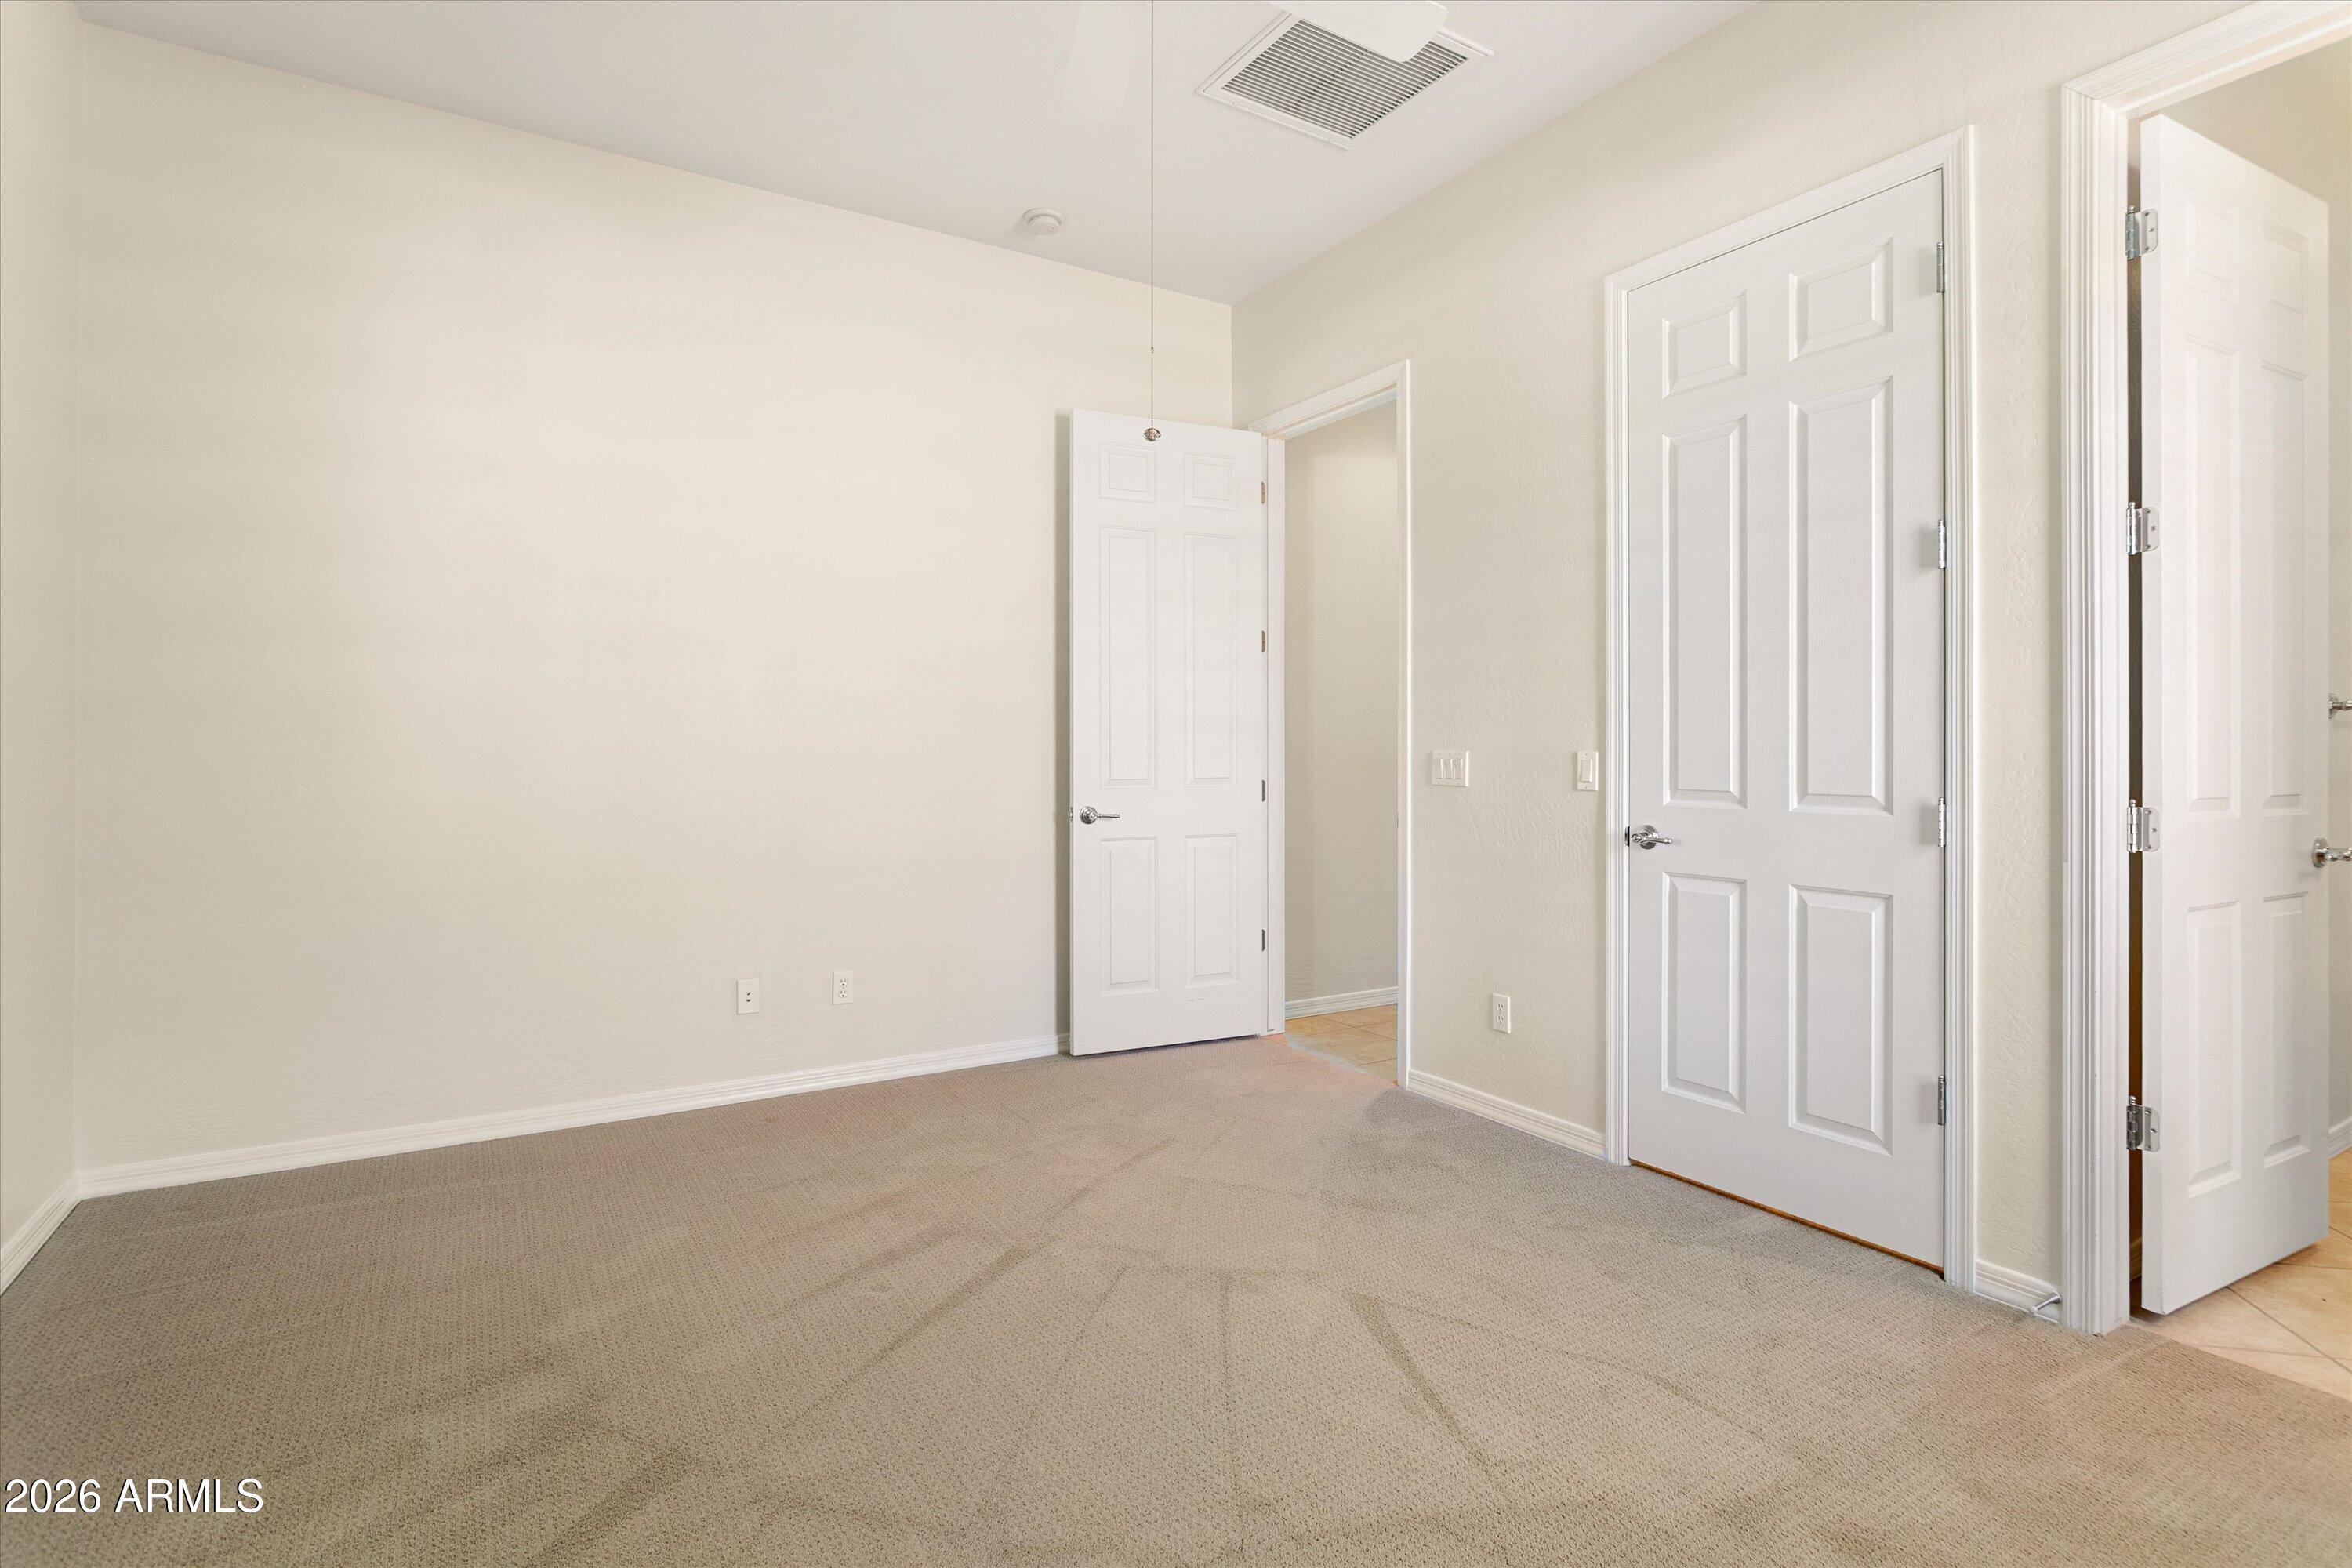
Empty carpeted bedroom with three white paneled doors and beige walls.
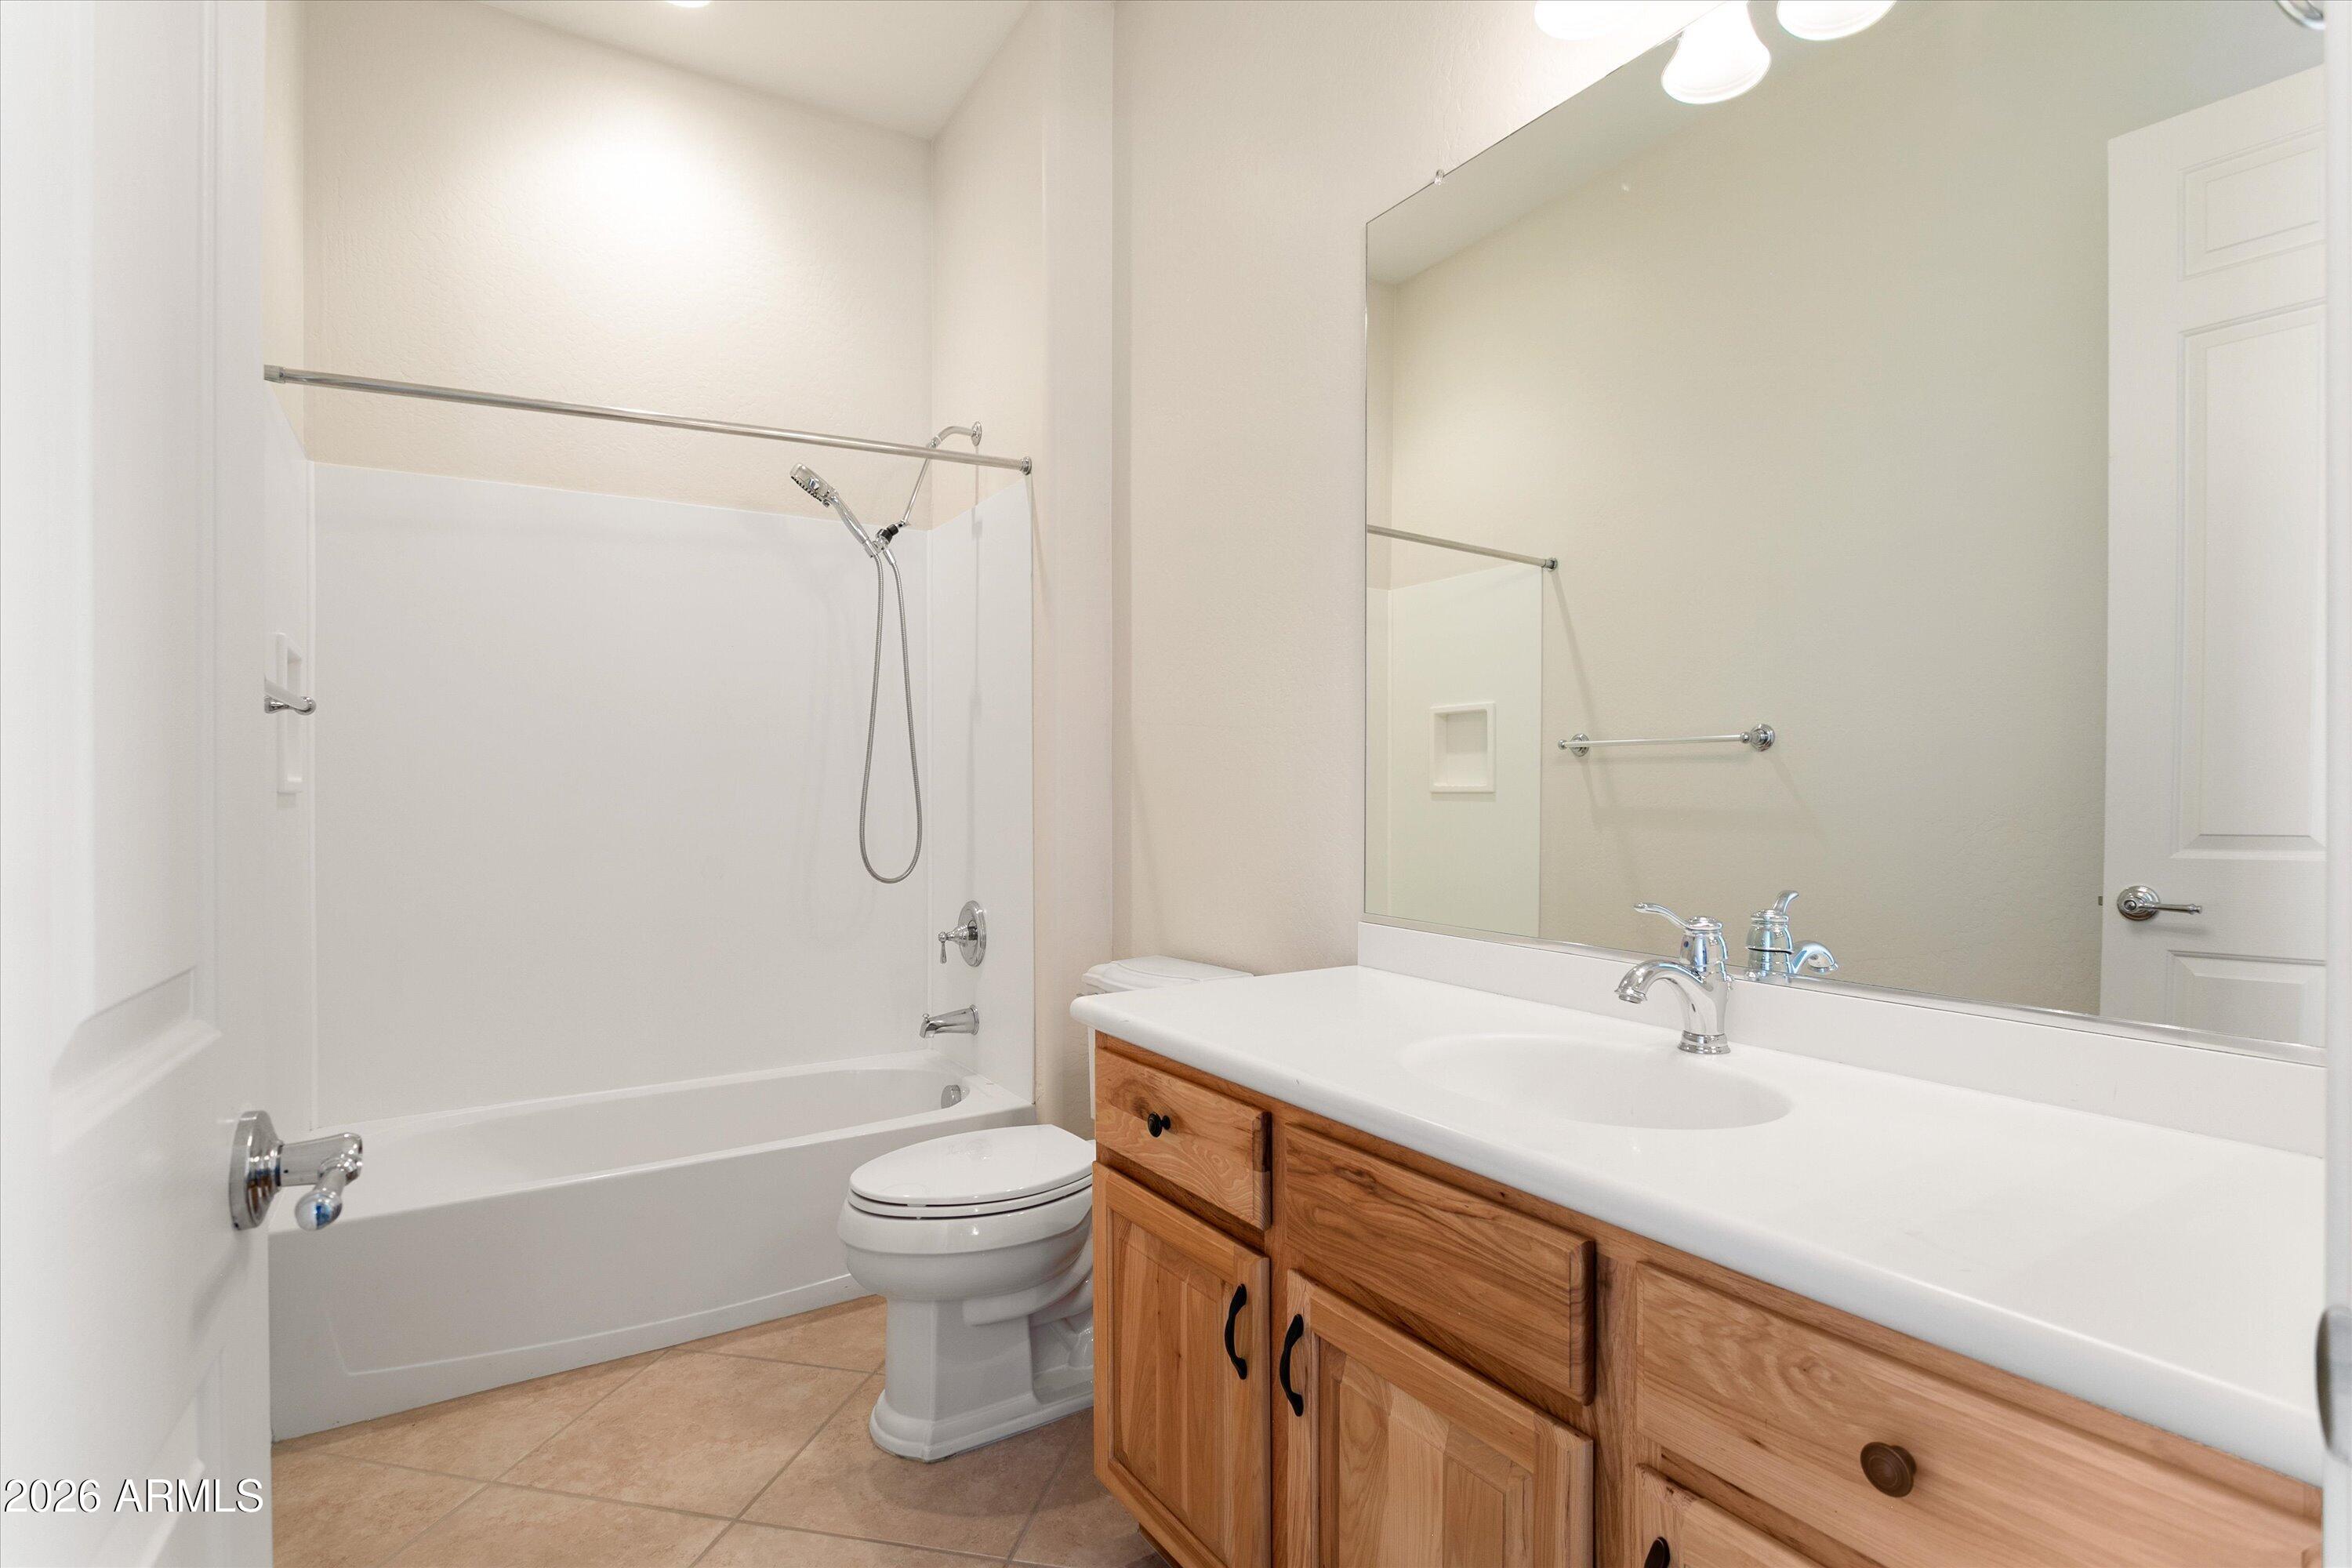
Bathroom with a tub and shower beside a wood vanity and large mirror.
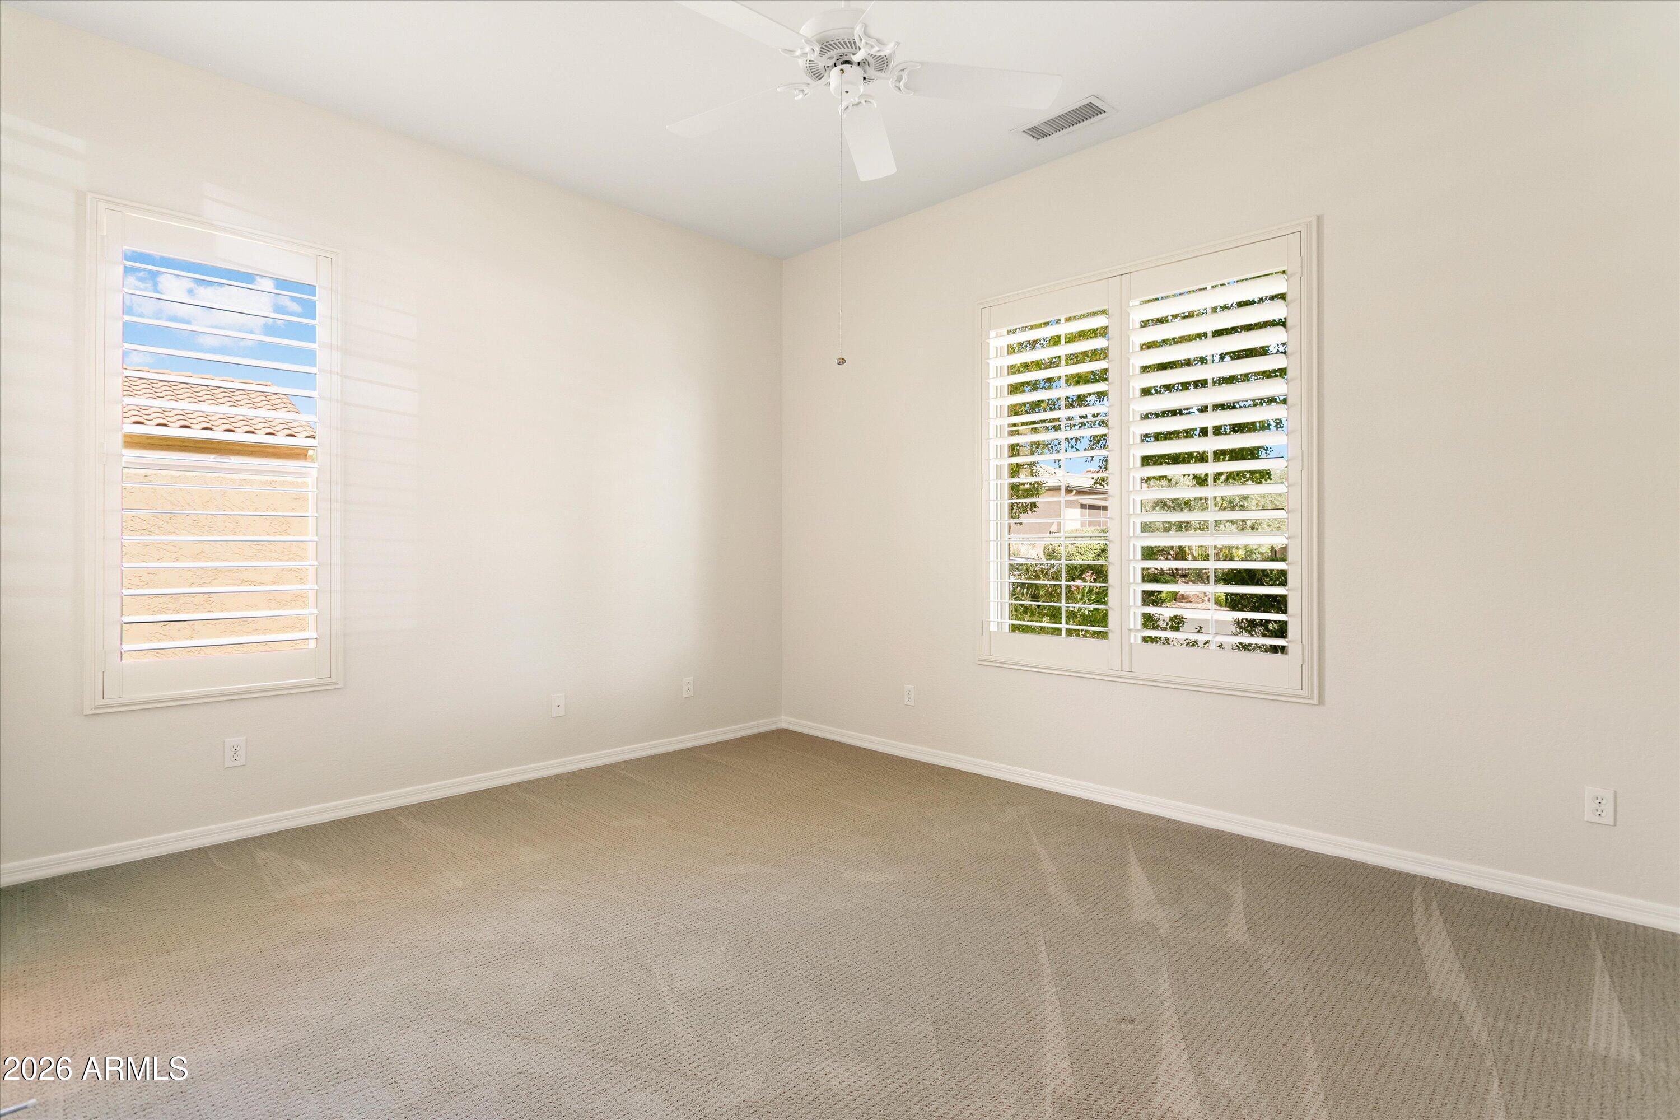
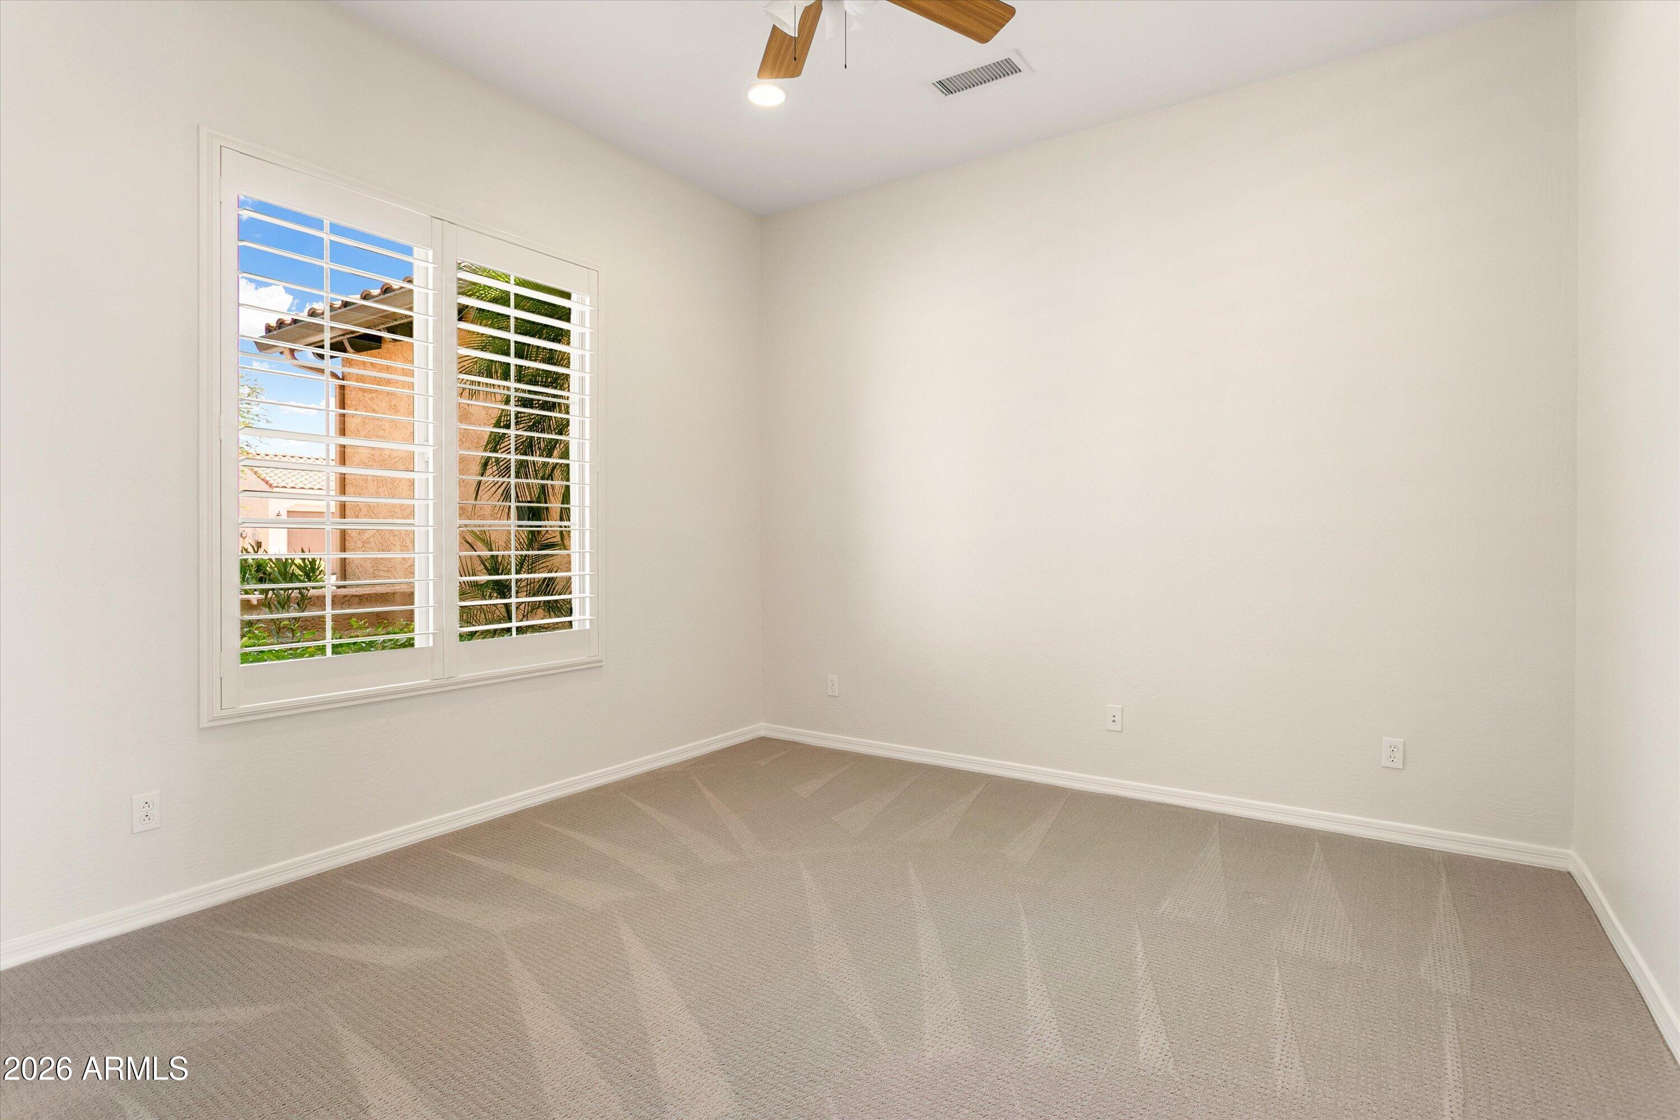
Empty carpeted room with plantation shutters, a ceiling fan, and a large window.
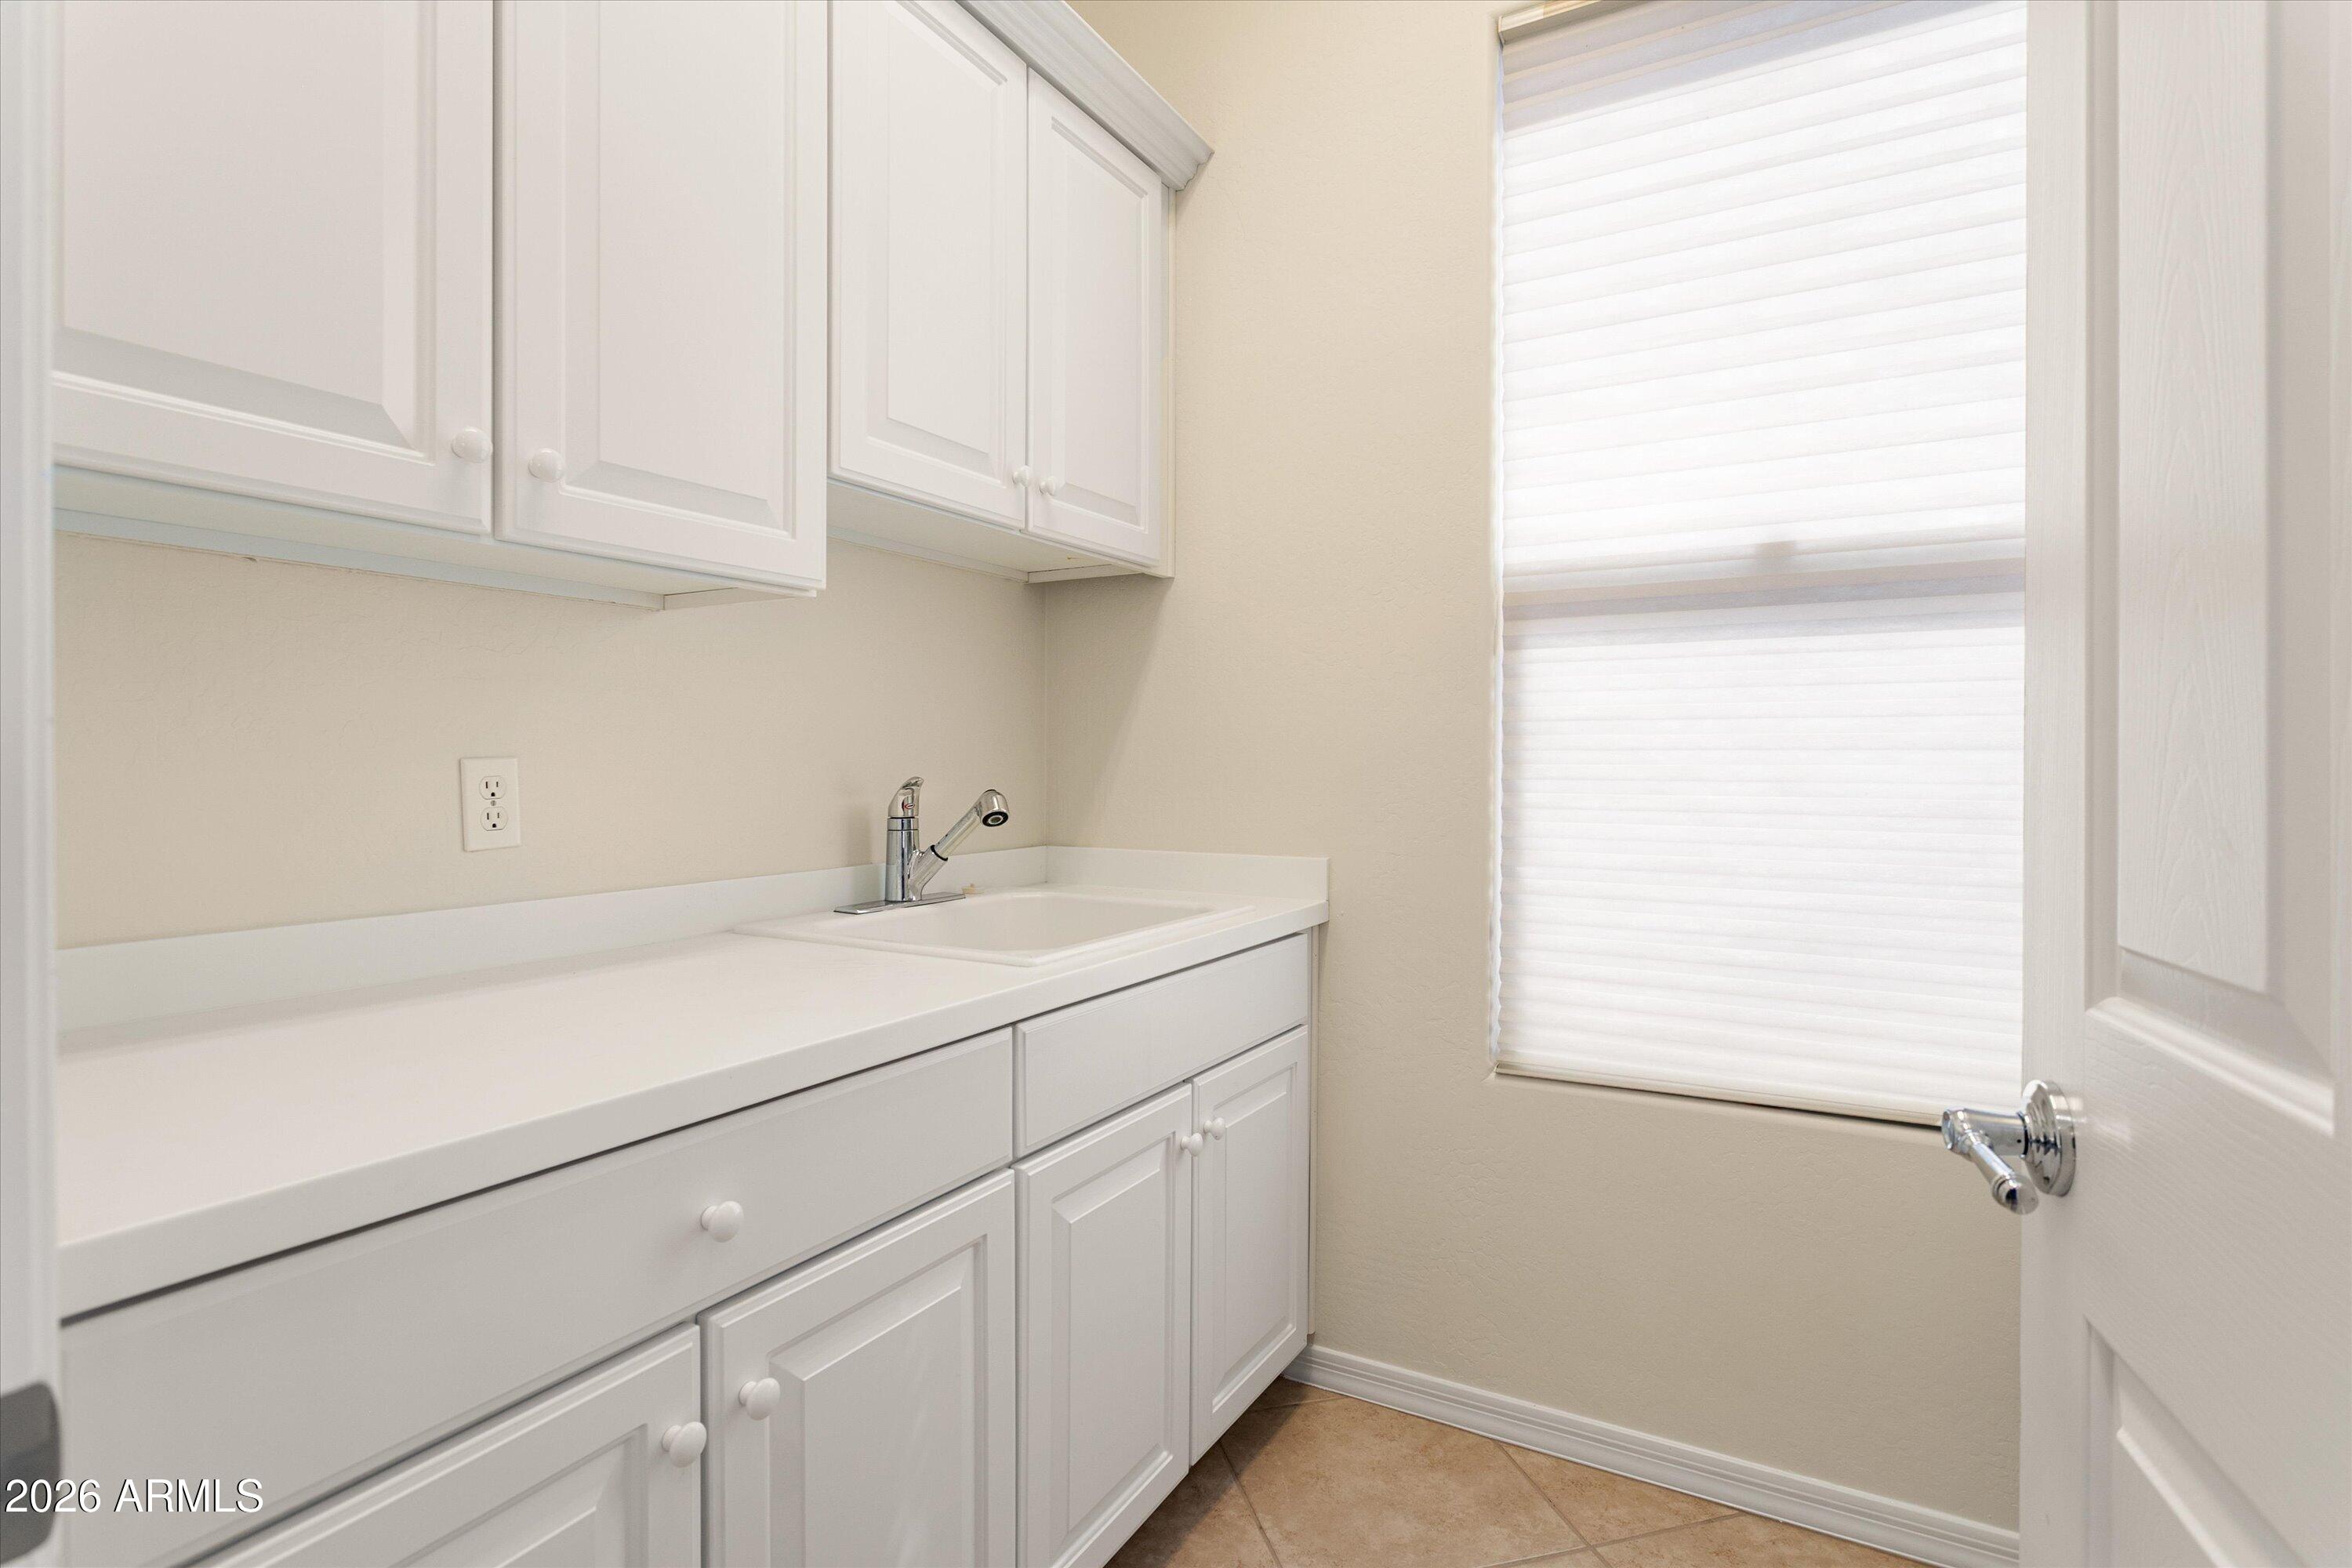
Utility room with white cabinets, a long countertop, and a sink beneath a shaded window.
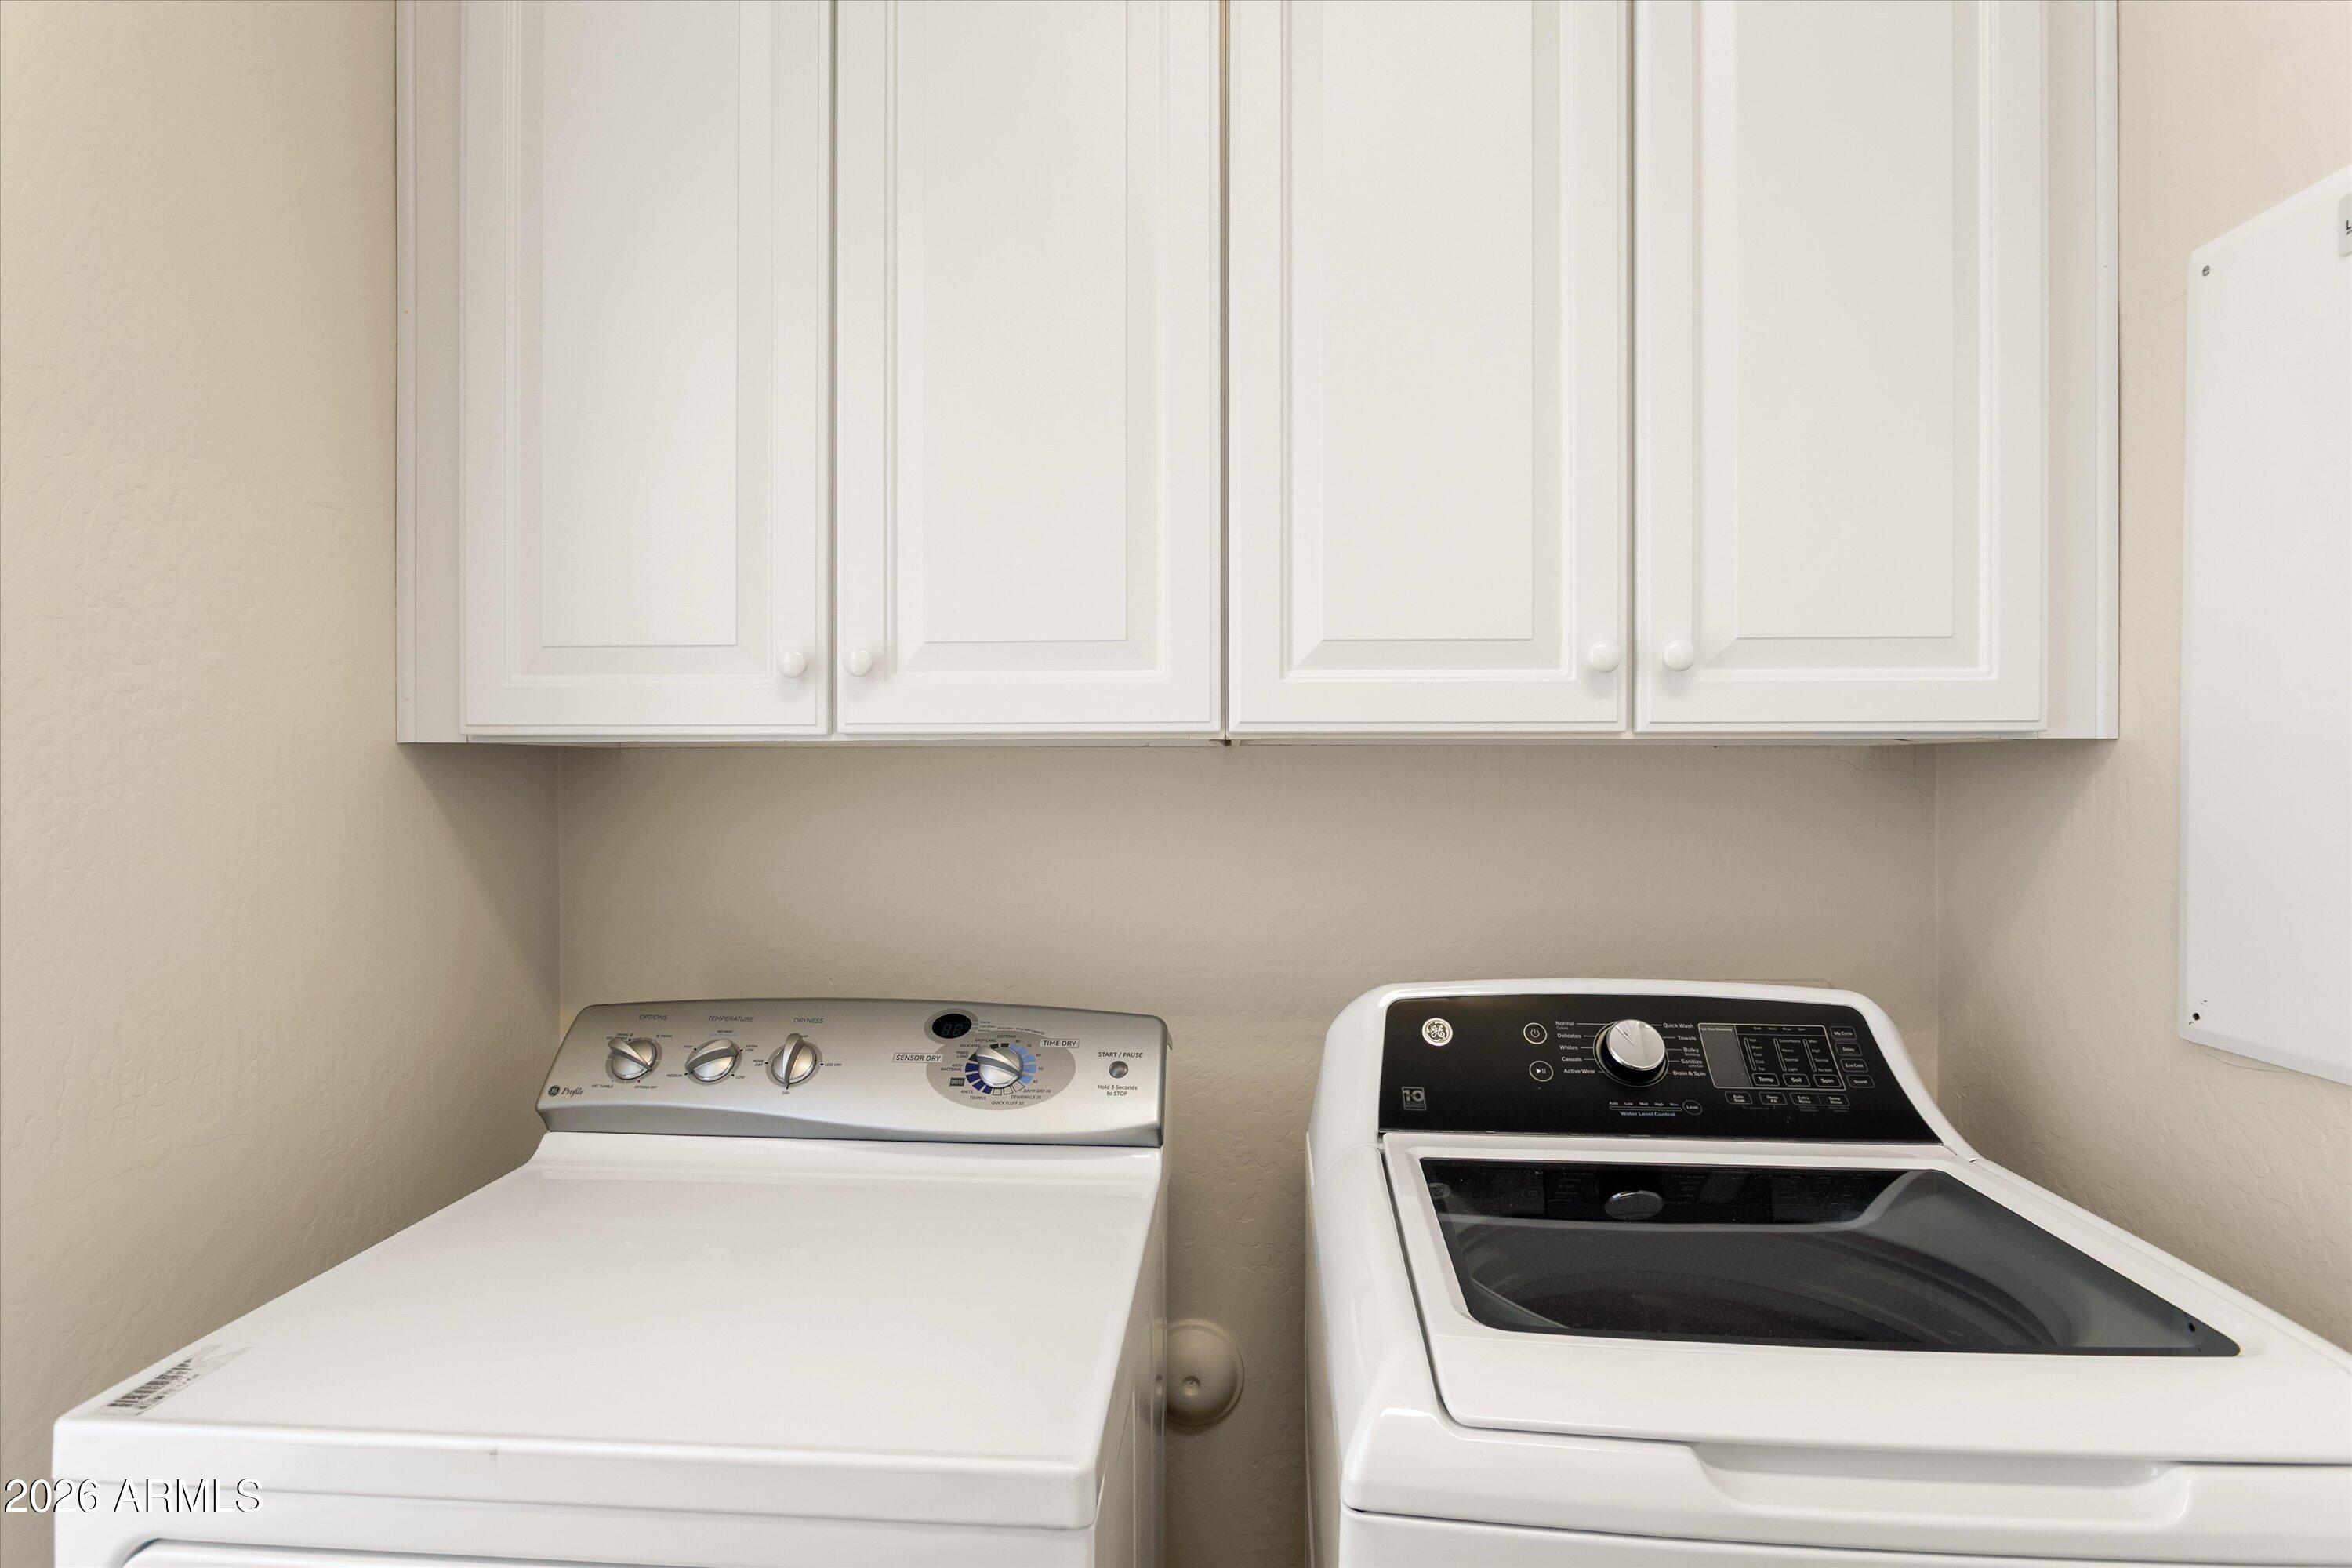
Laundry room with white washer and dryer beneath upper storage cabinets.
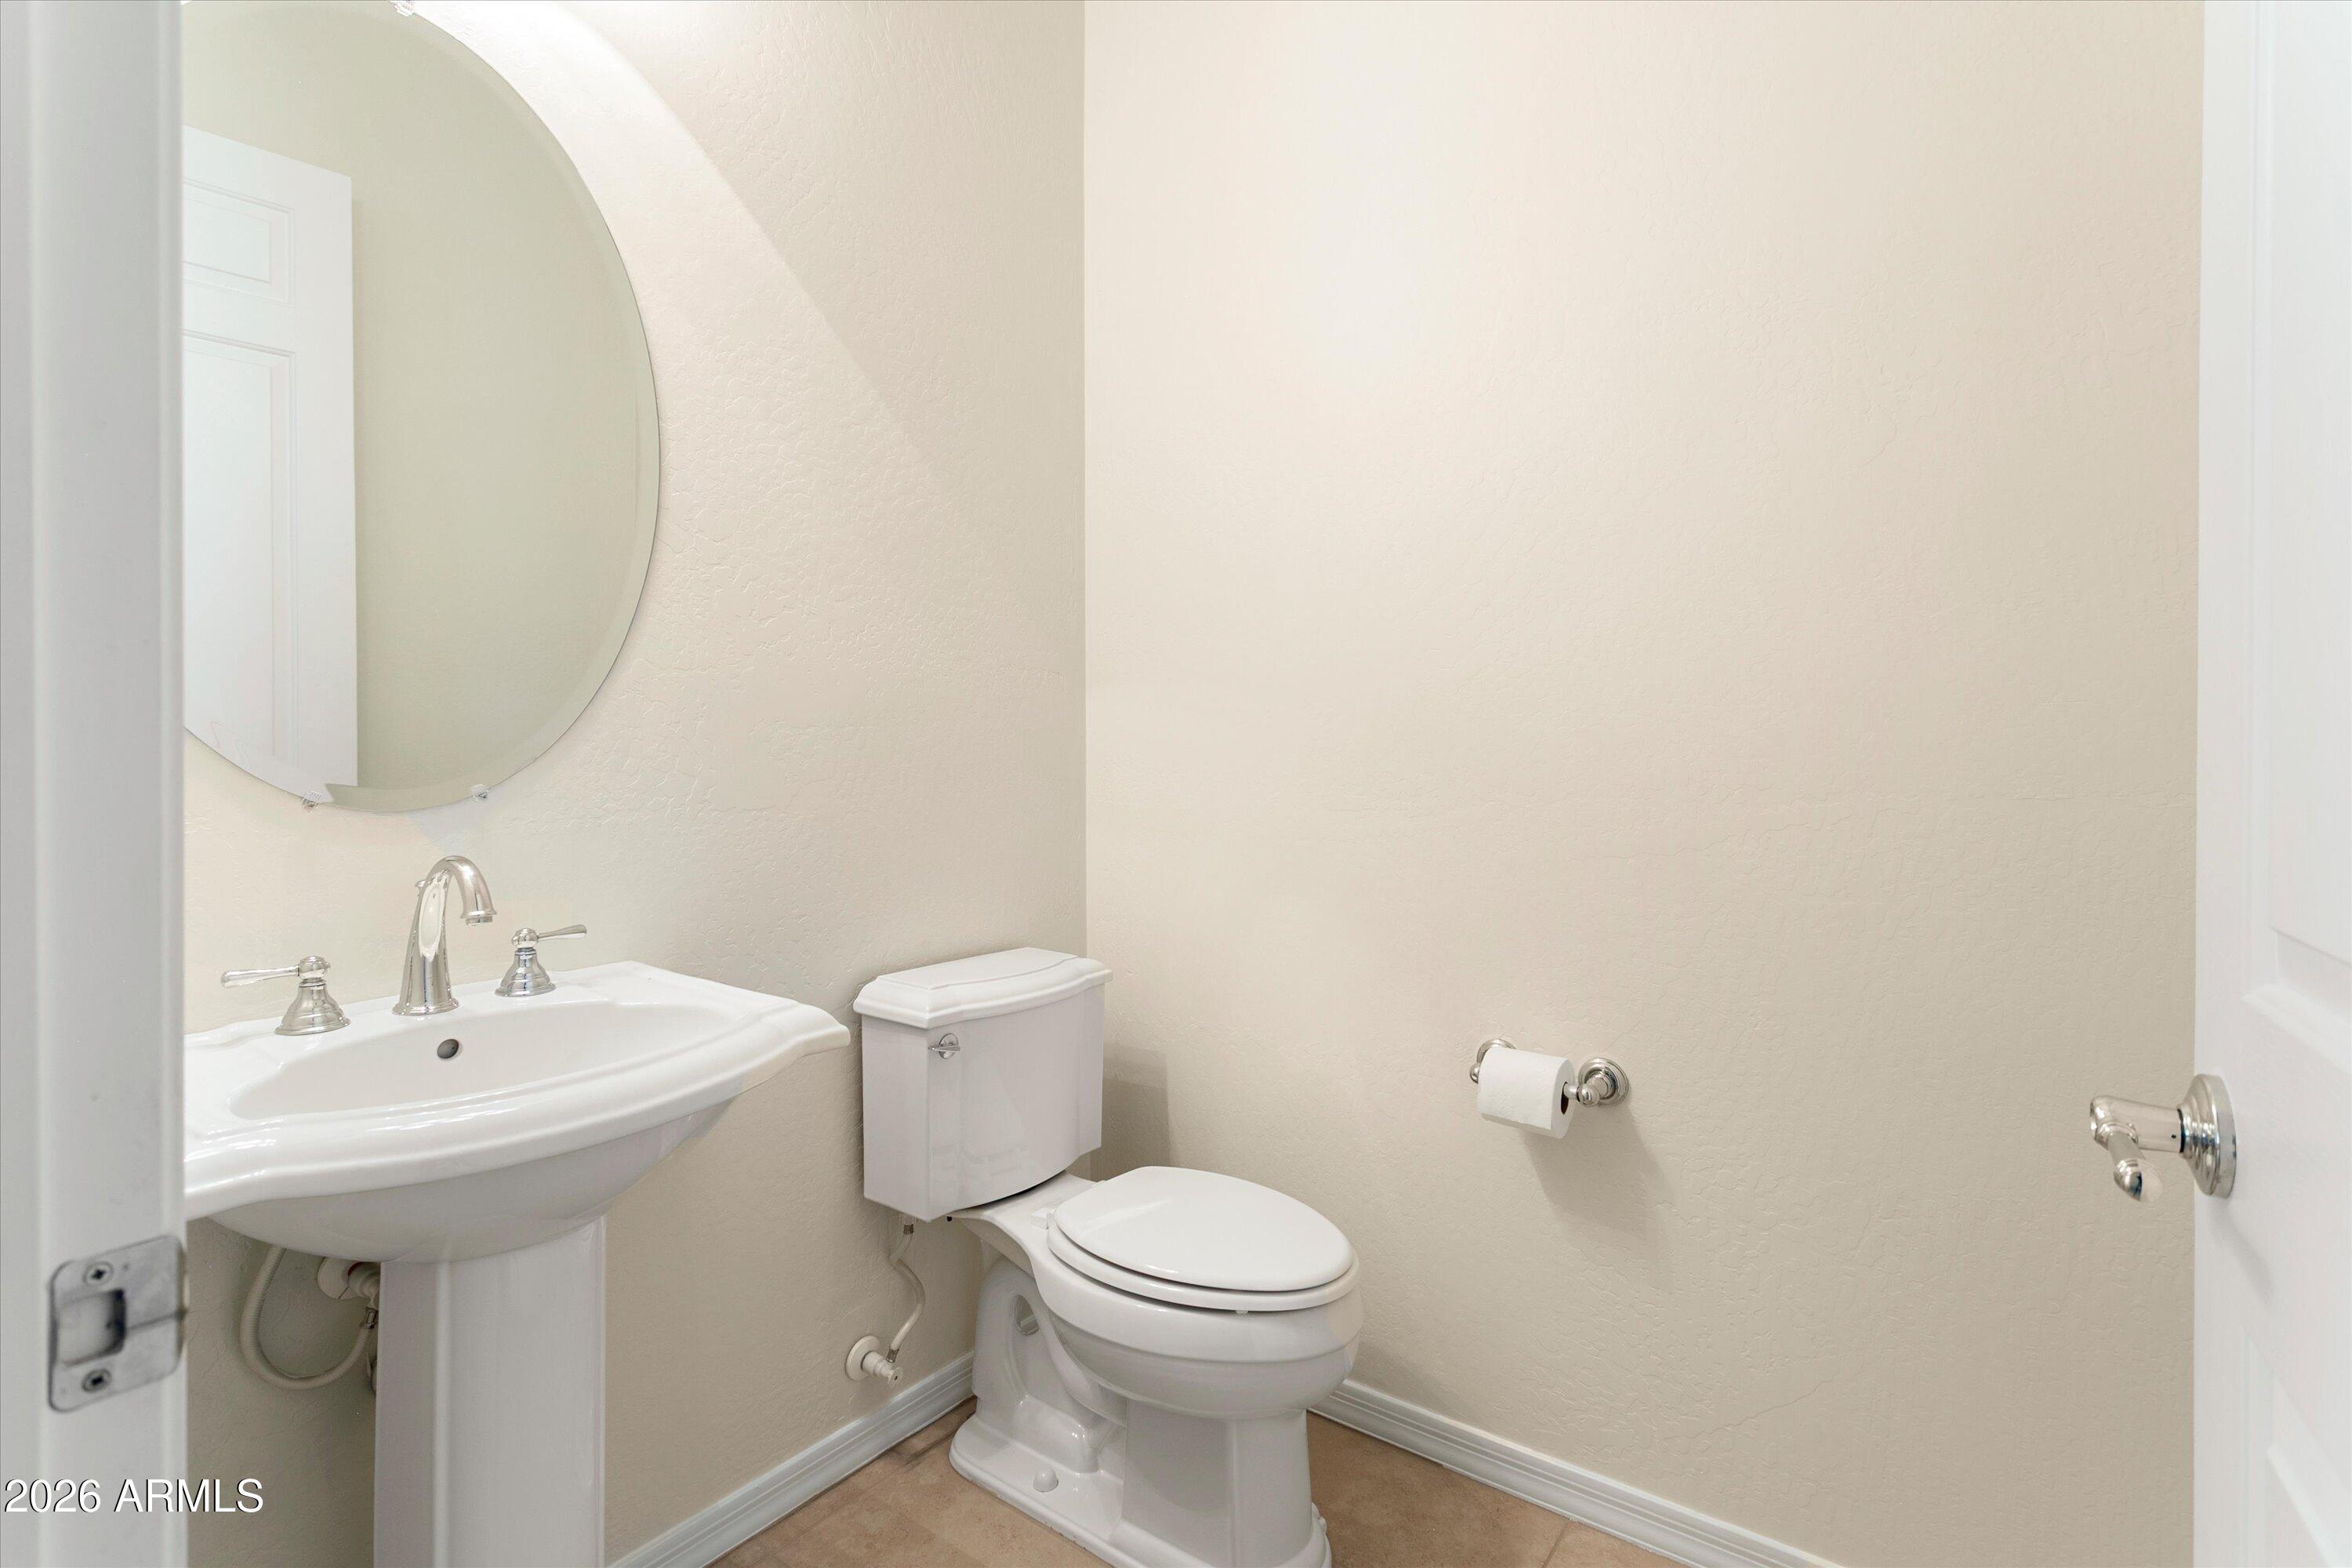
Bathroom with a pedestal sink, round mirror, and toilet.
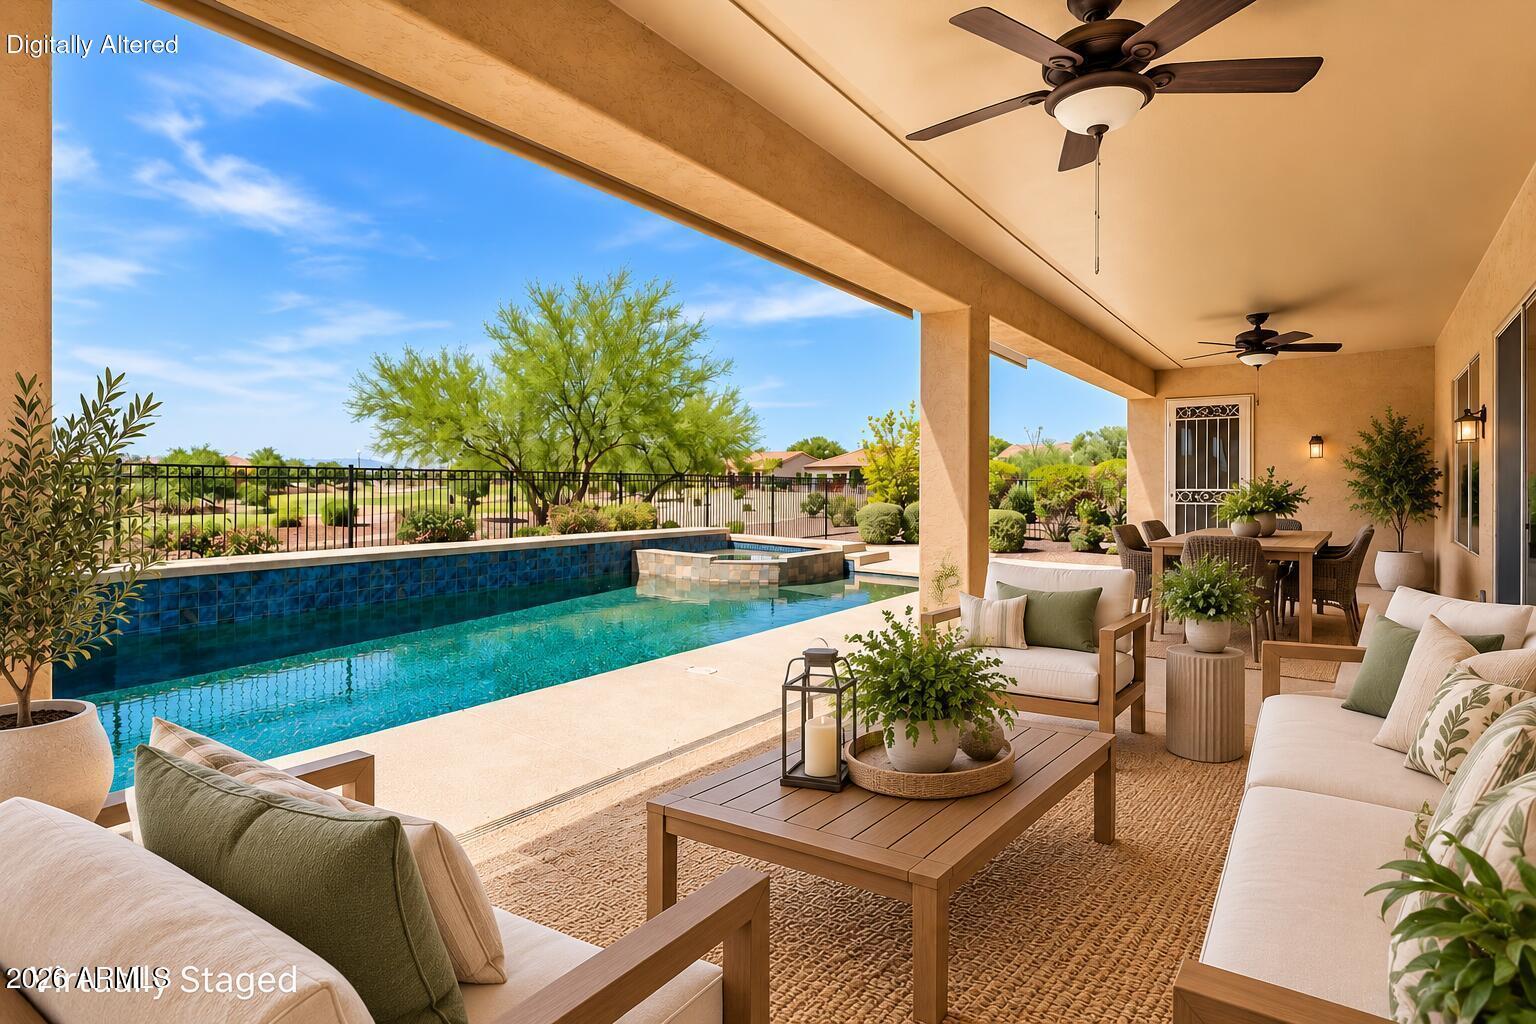
Covered patio with furnished seating beside a swimming pool and landscaped yard.
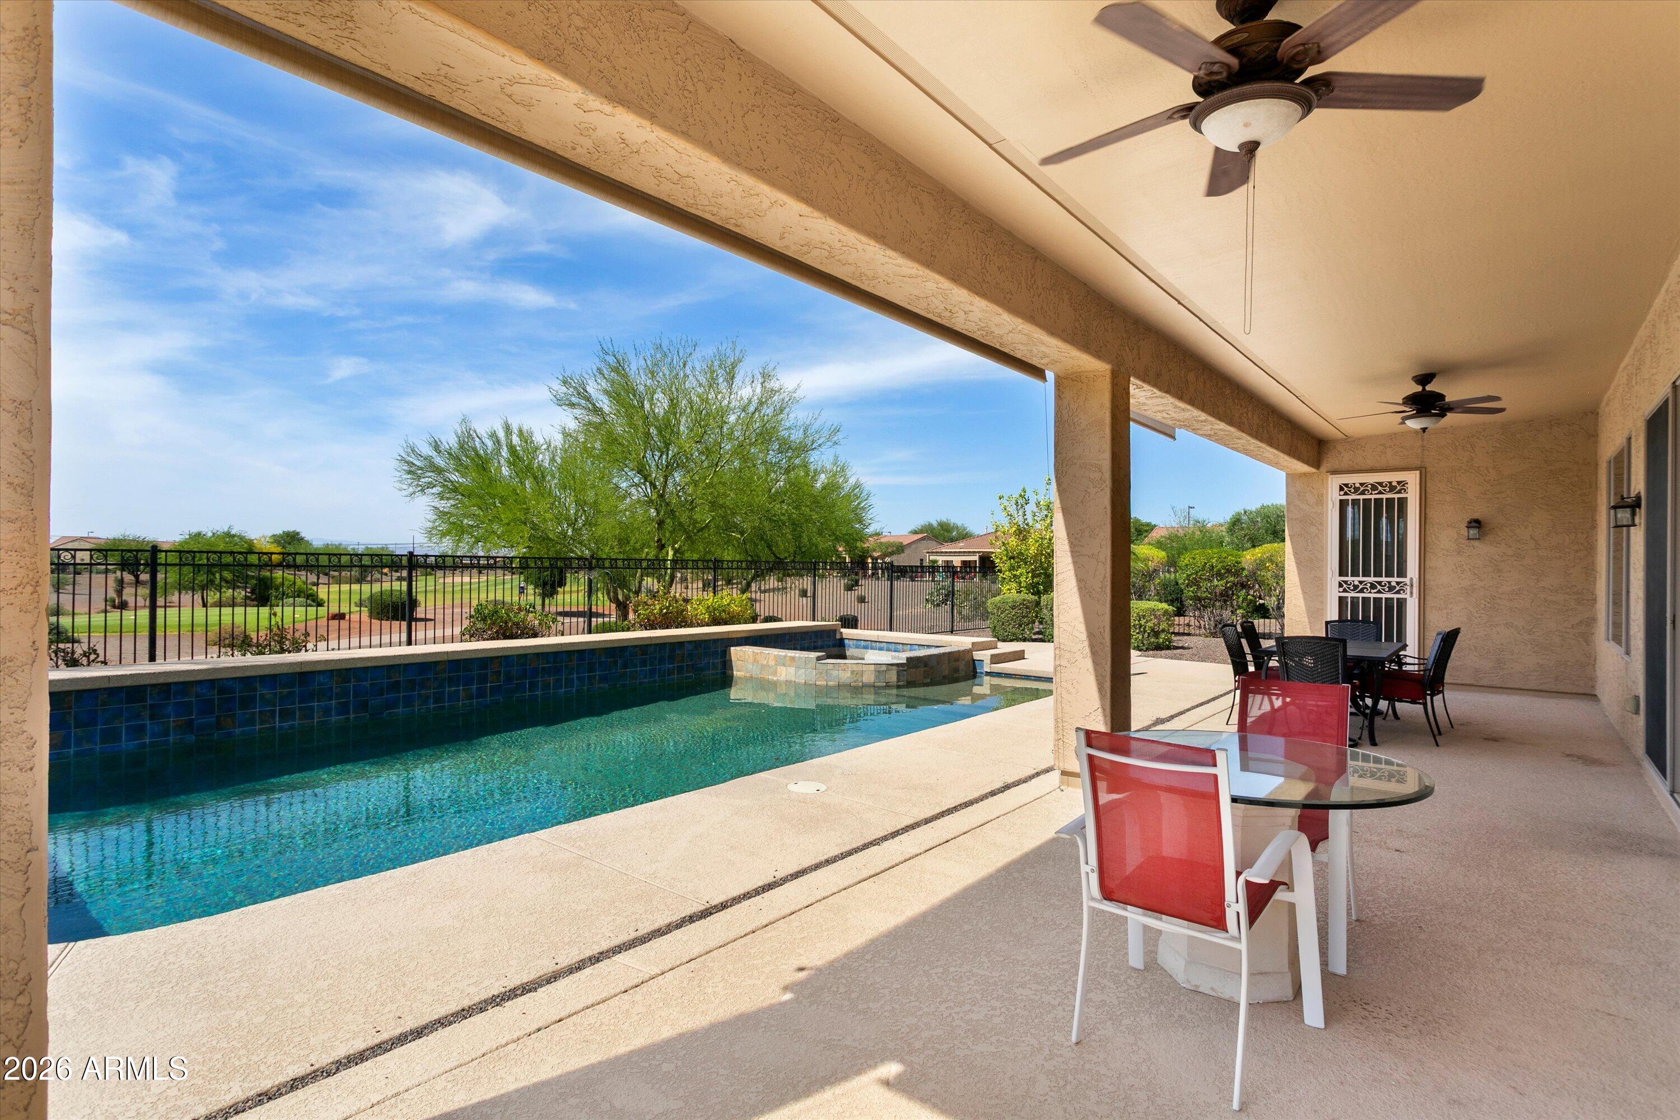
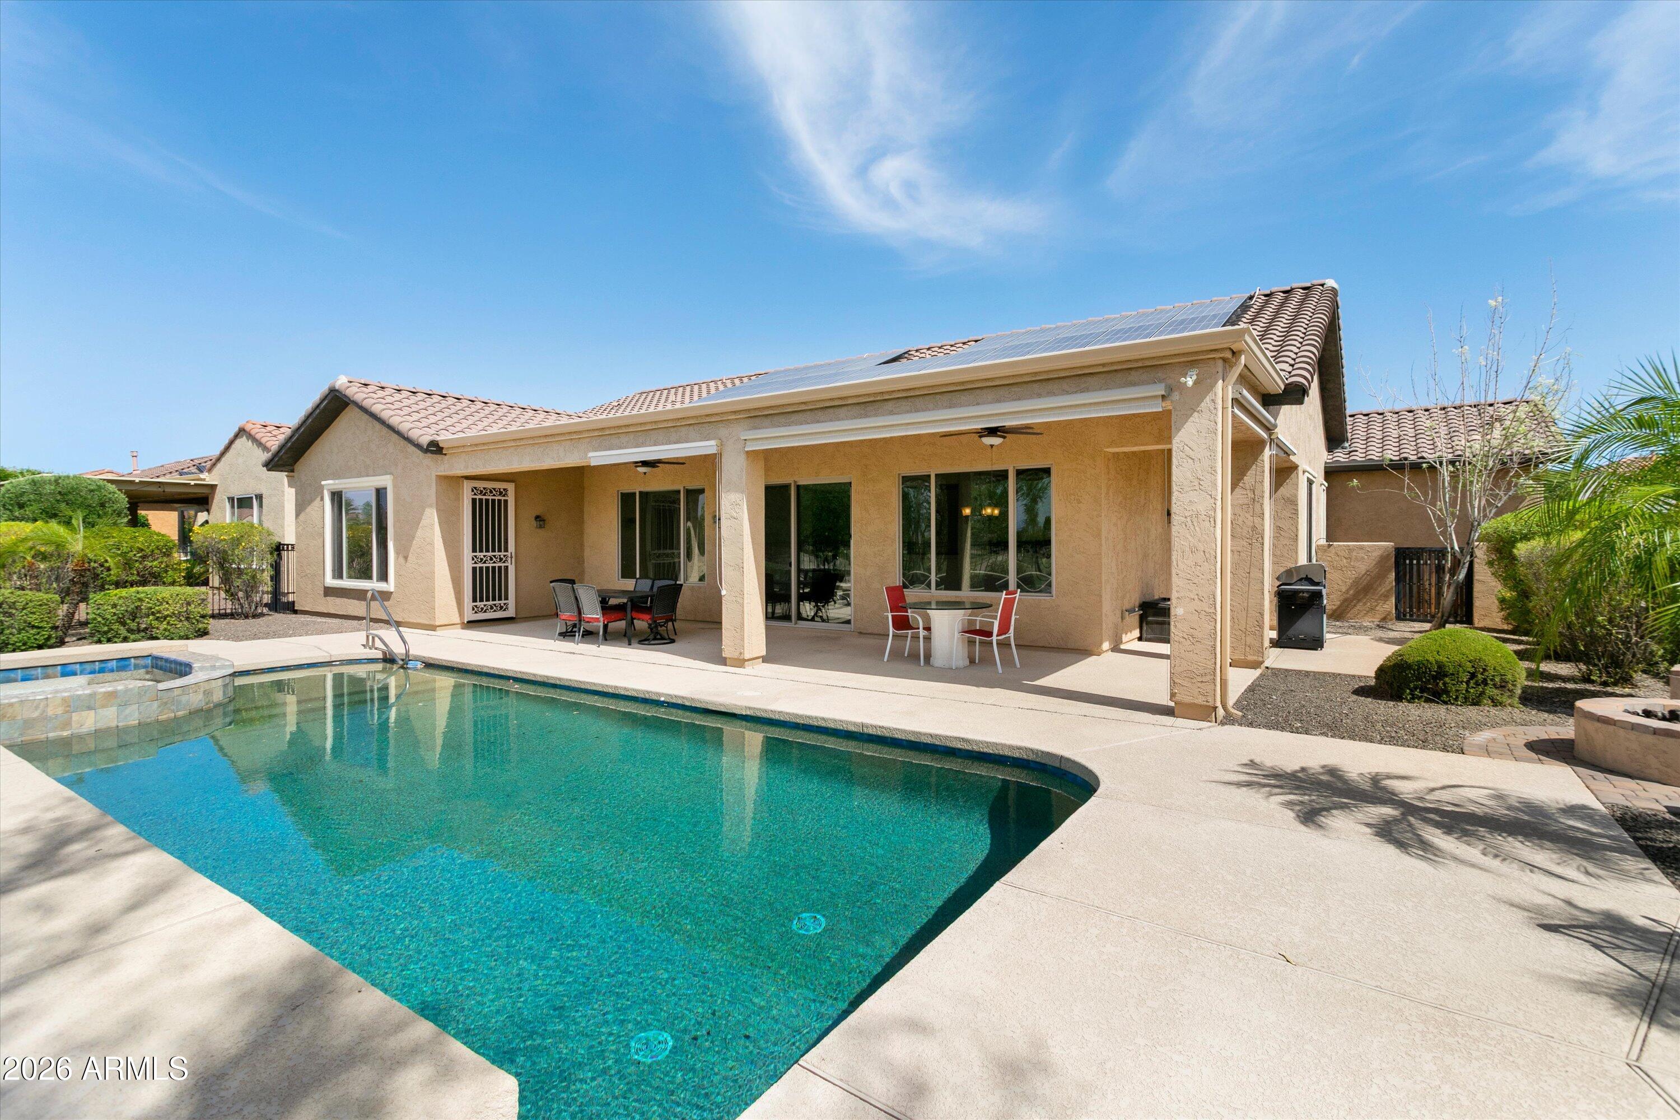
Covered patio beside a blue-tiled pool and raised spa, with outdoor dining furniture and ceiling fans.
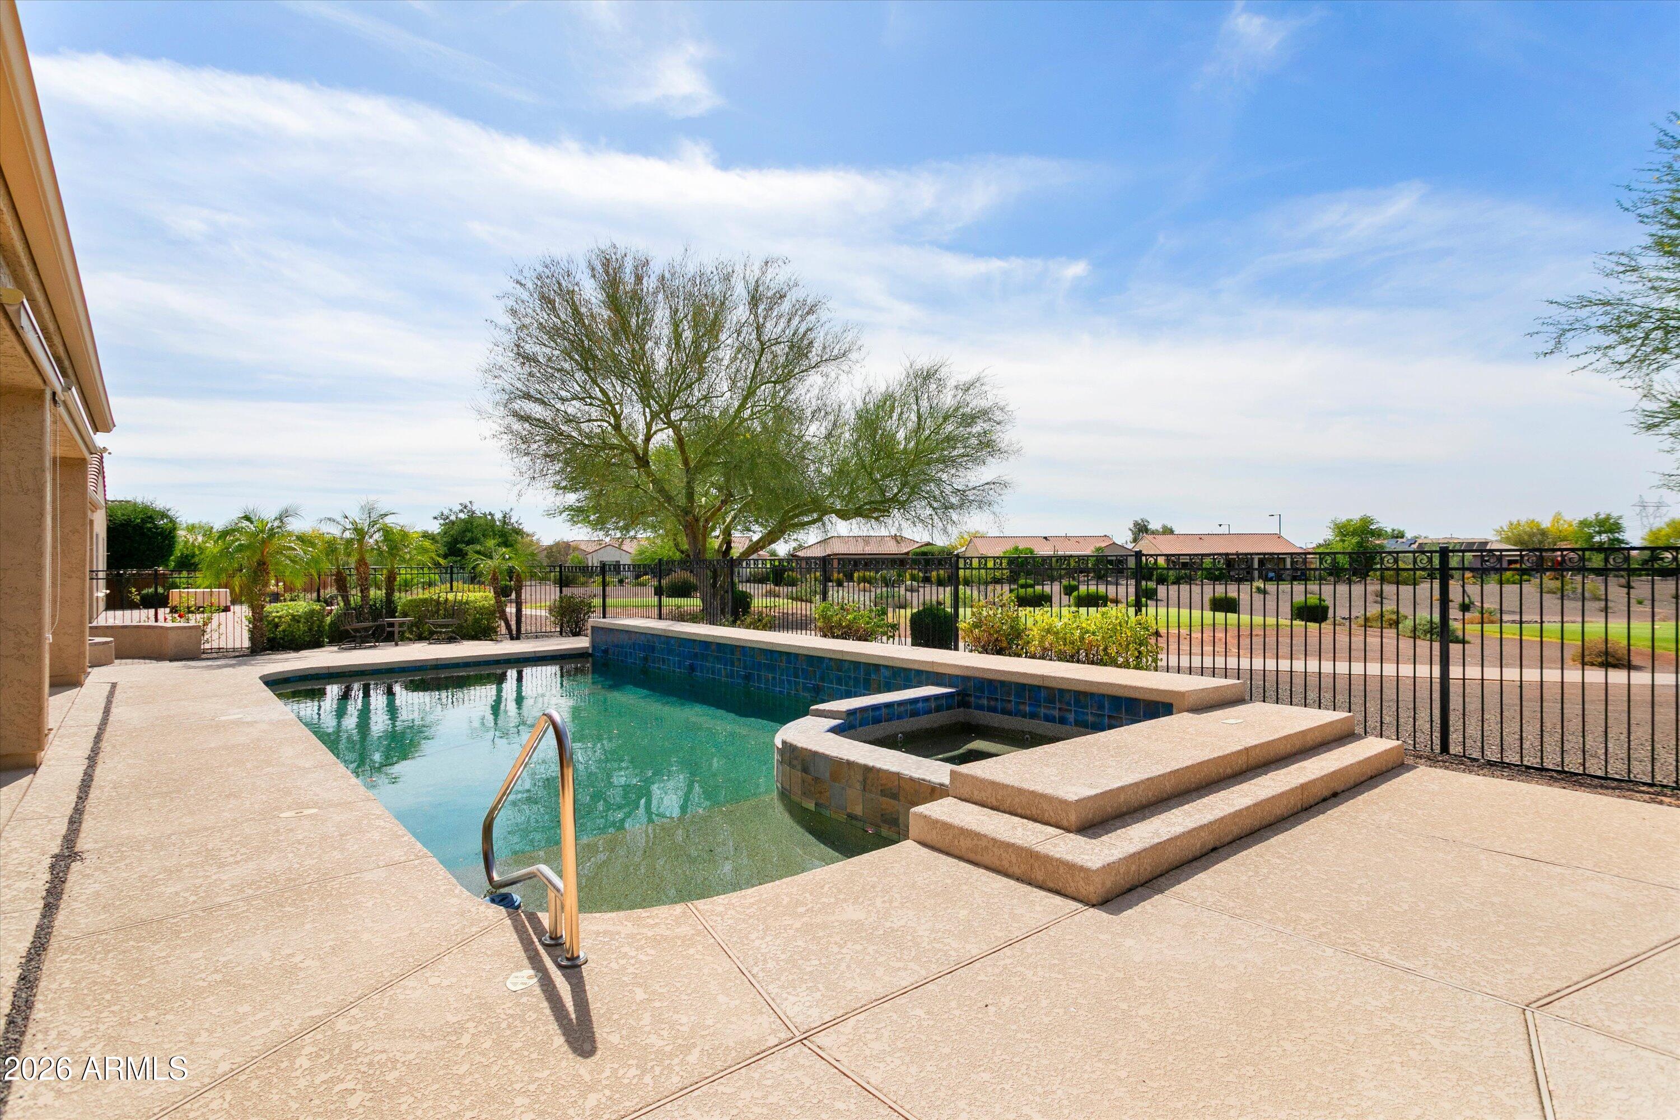
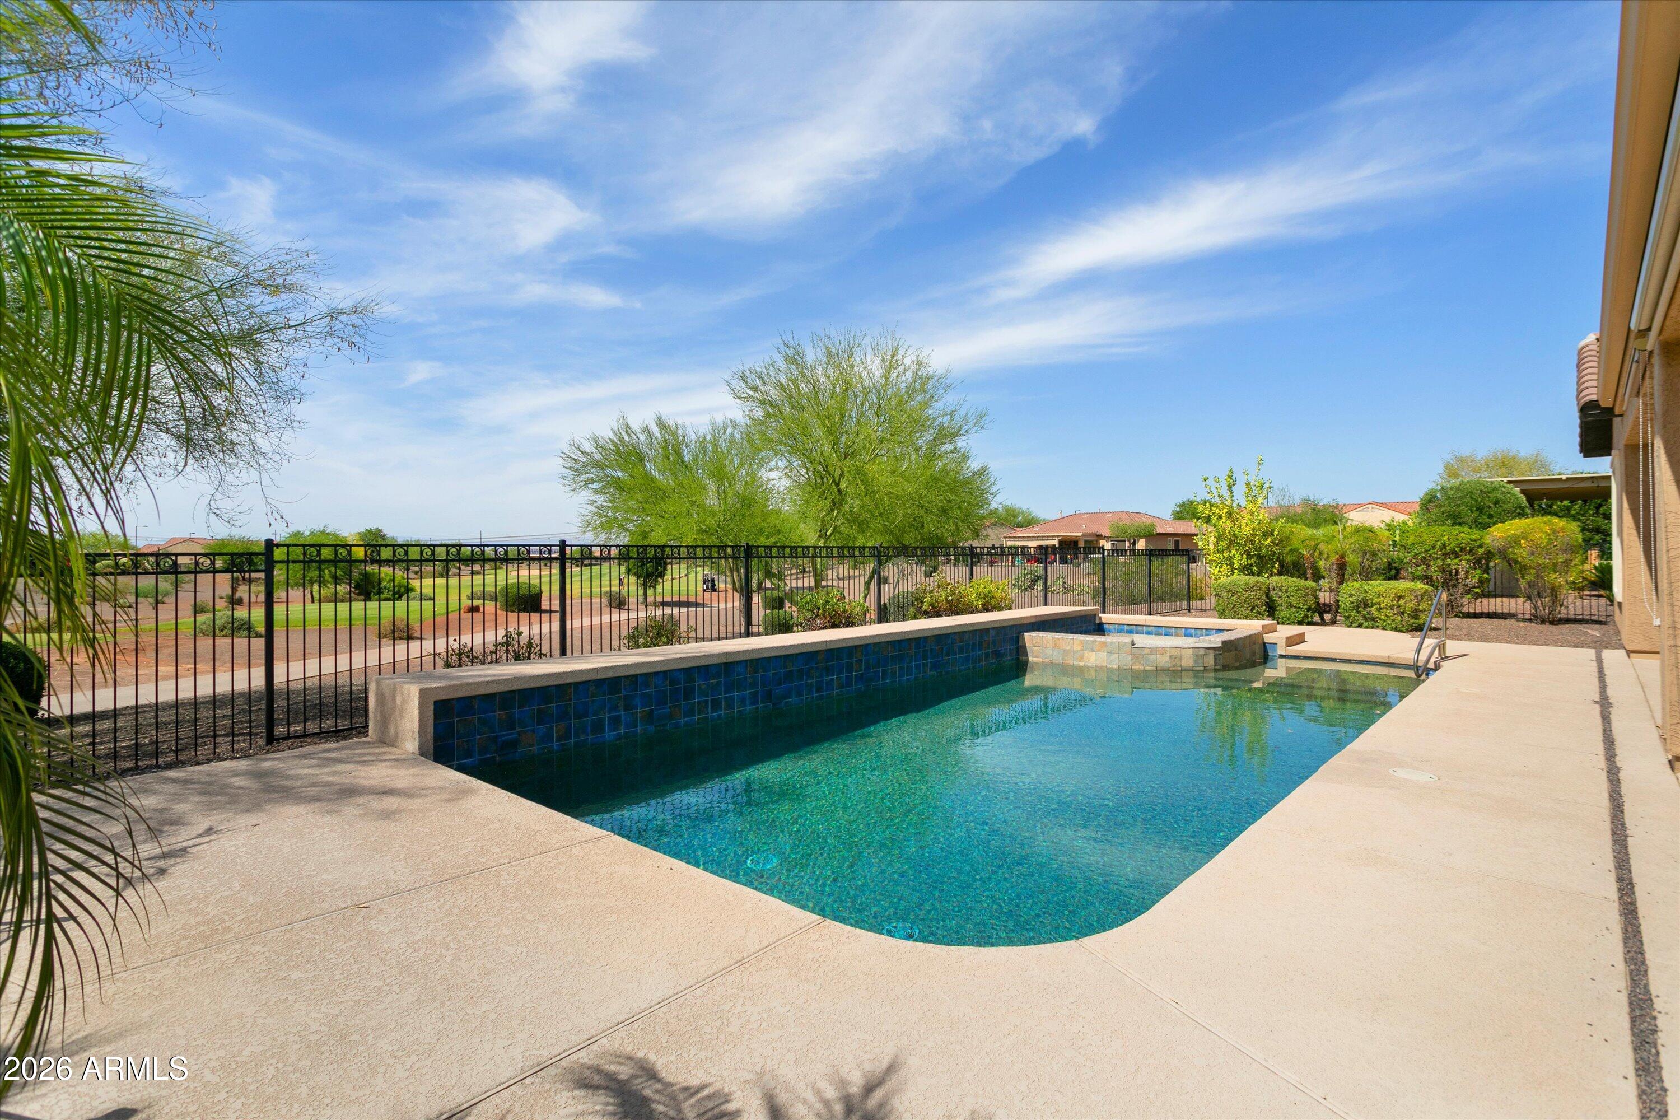
Backyard pool and raised spa with a broad paved deck and black metal fencing.
Backyard swimming pool with raised spa, tiled wall, and black metal fence.
Backyard pool beside a covered patio with solar panels on the roof.
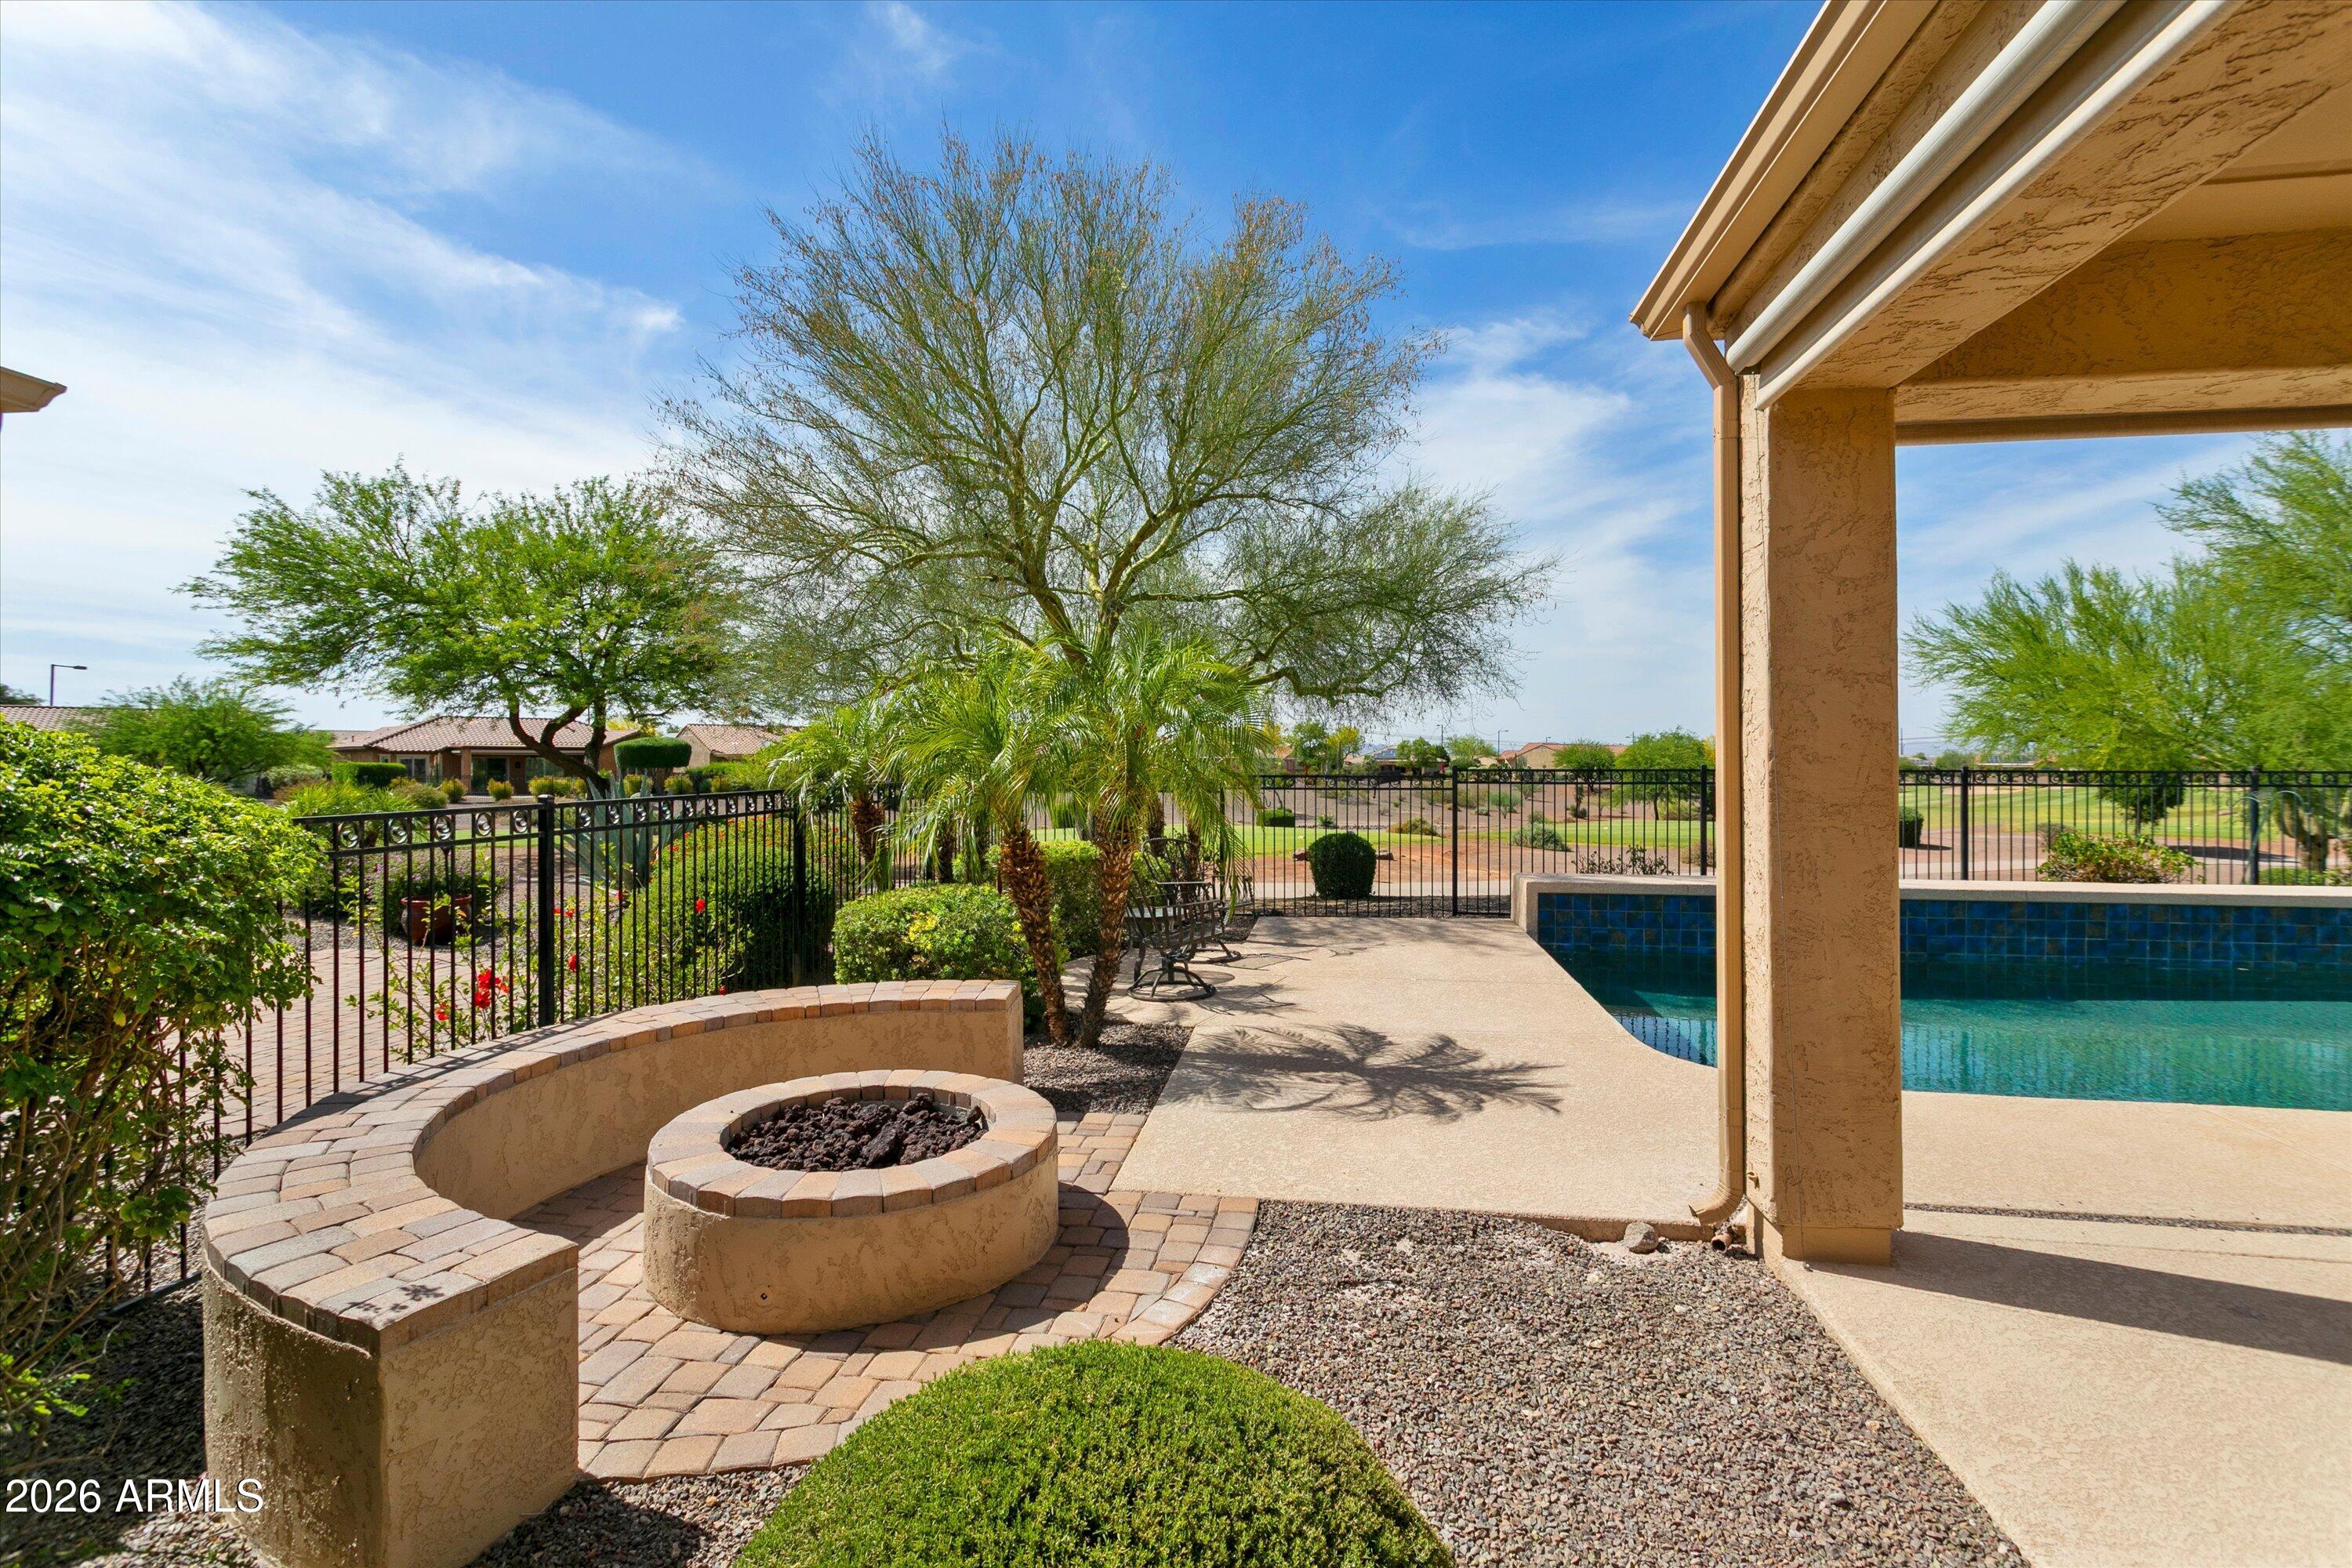
Backyard patio with a pool, circular fire pit seating, and landscaped yard.
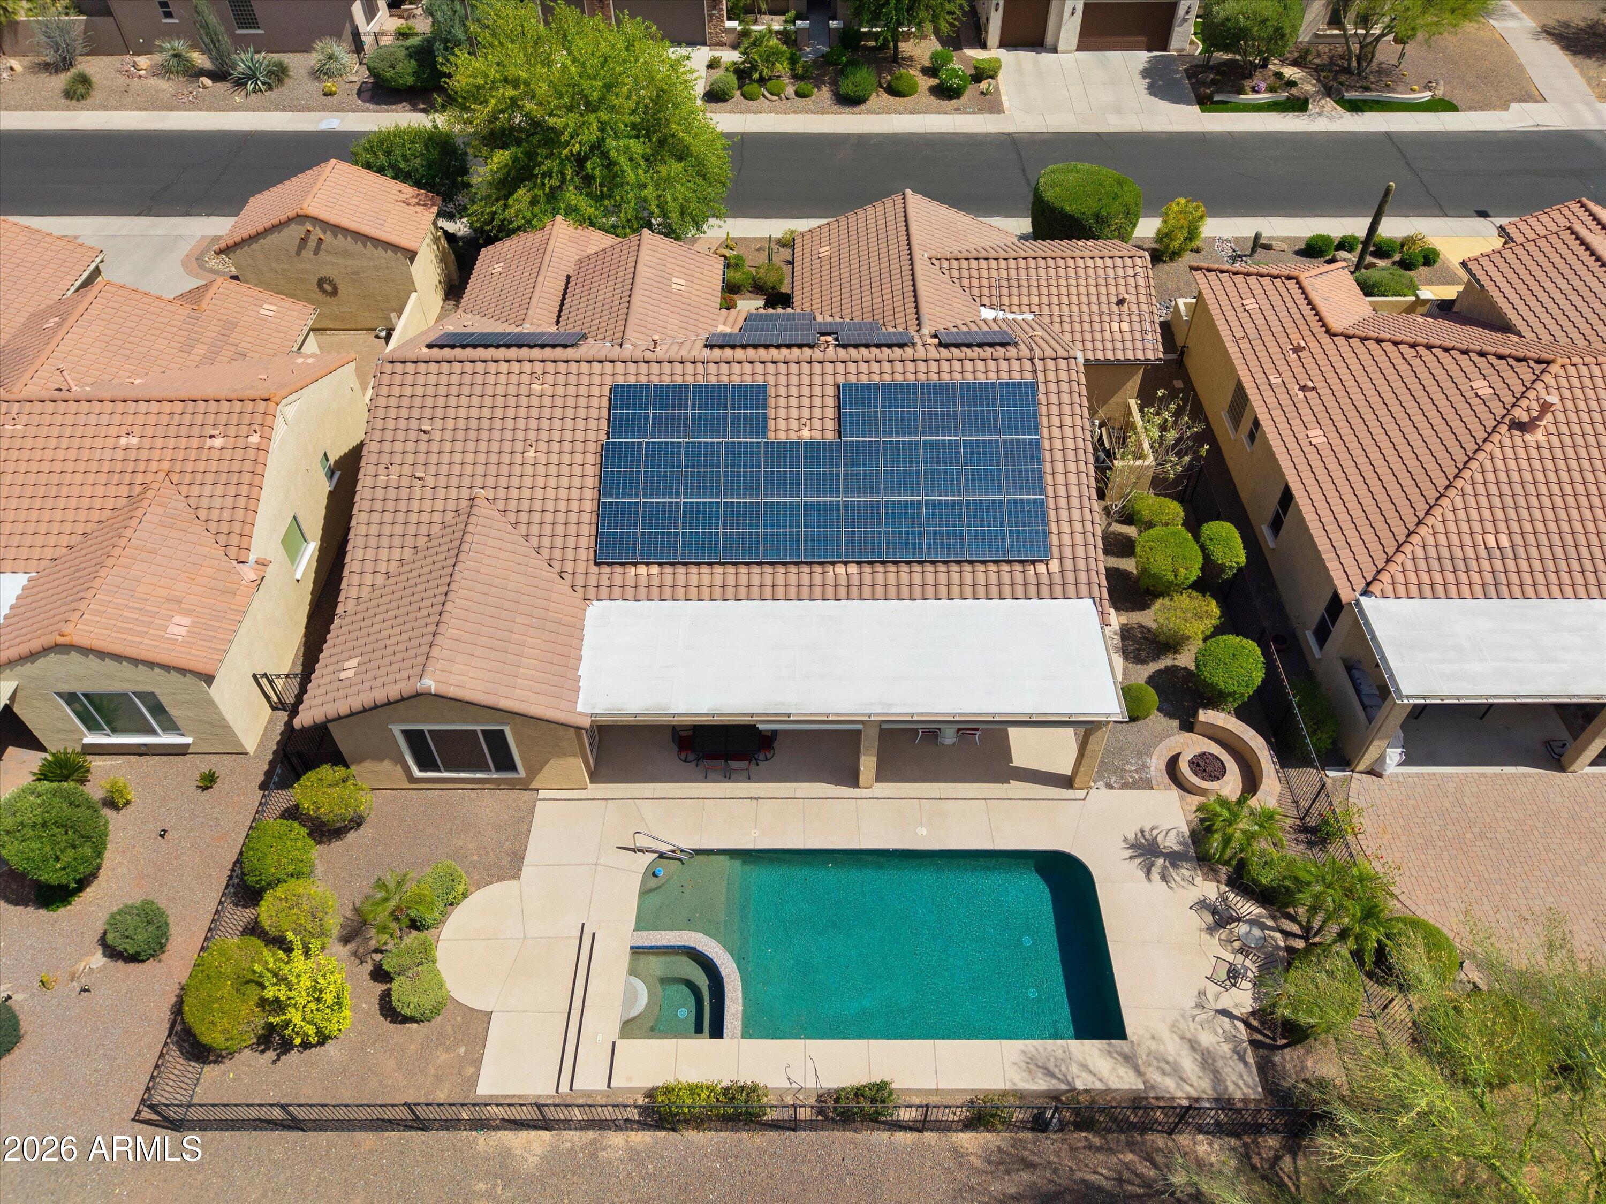
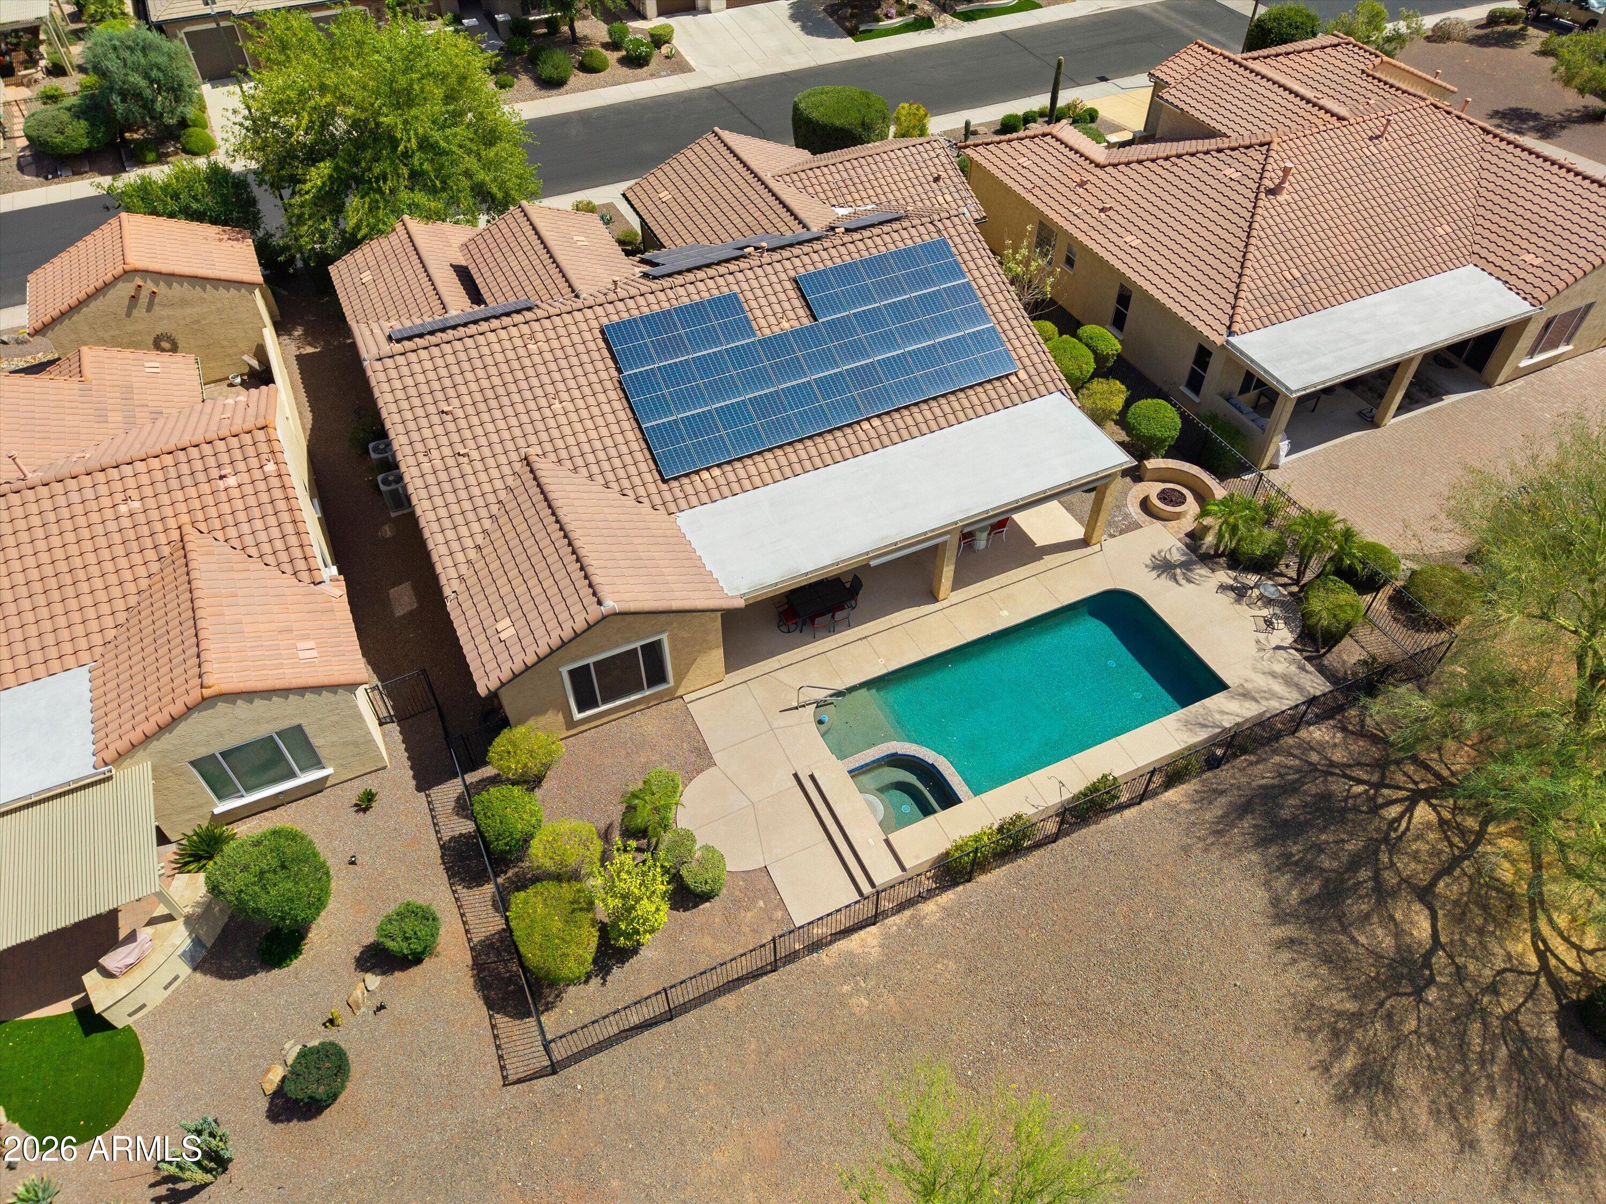
Aerial view of a backyard pool and covered patio, with solar panels on the tile roof.
Aerial view of a home with rooftop solar panels, a fenced pool, and spa.
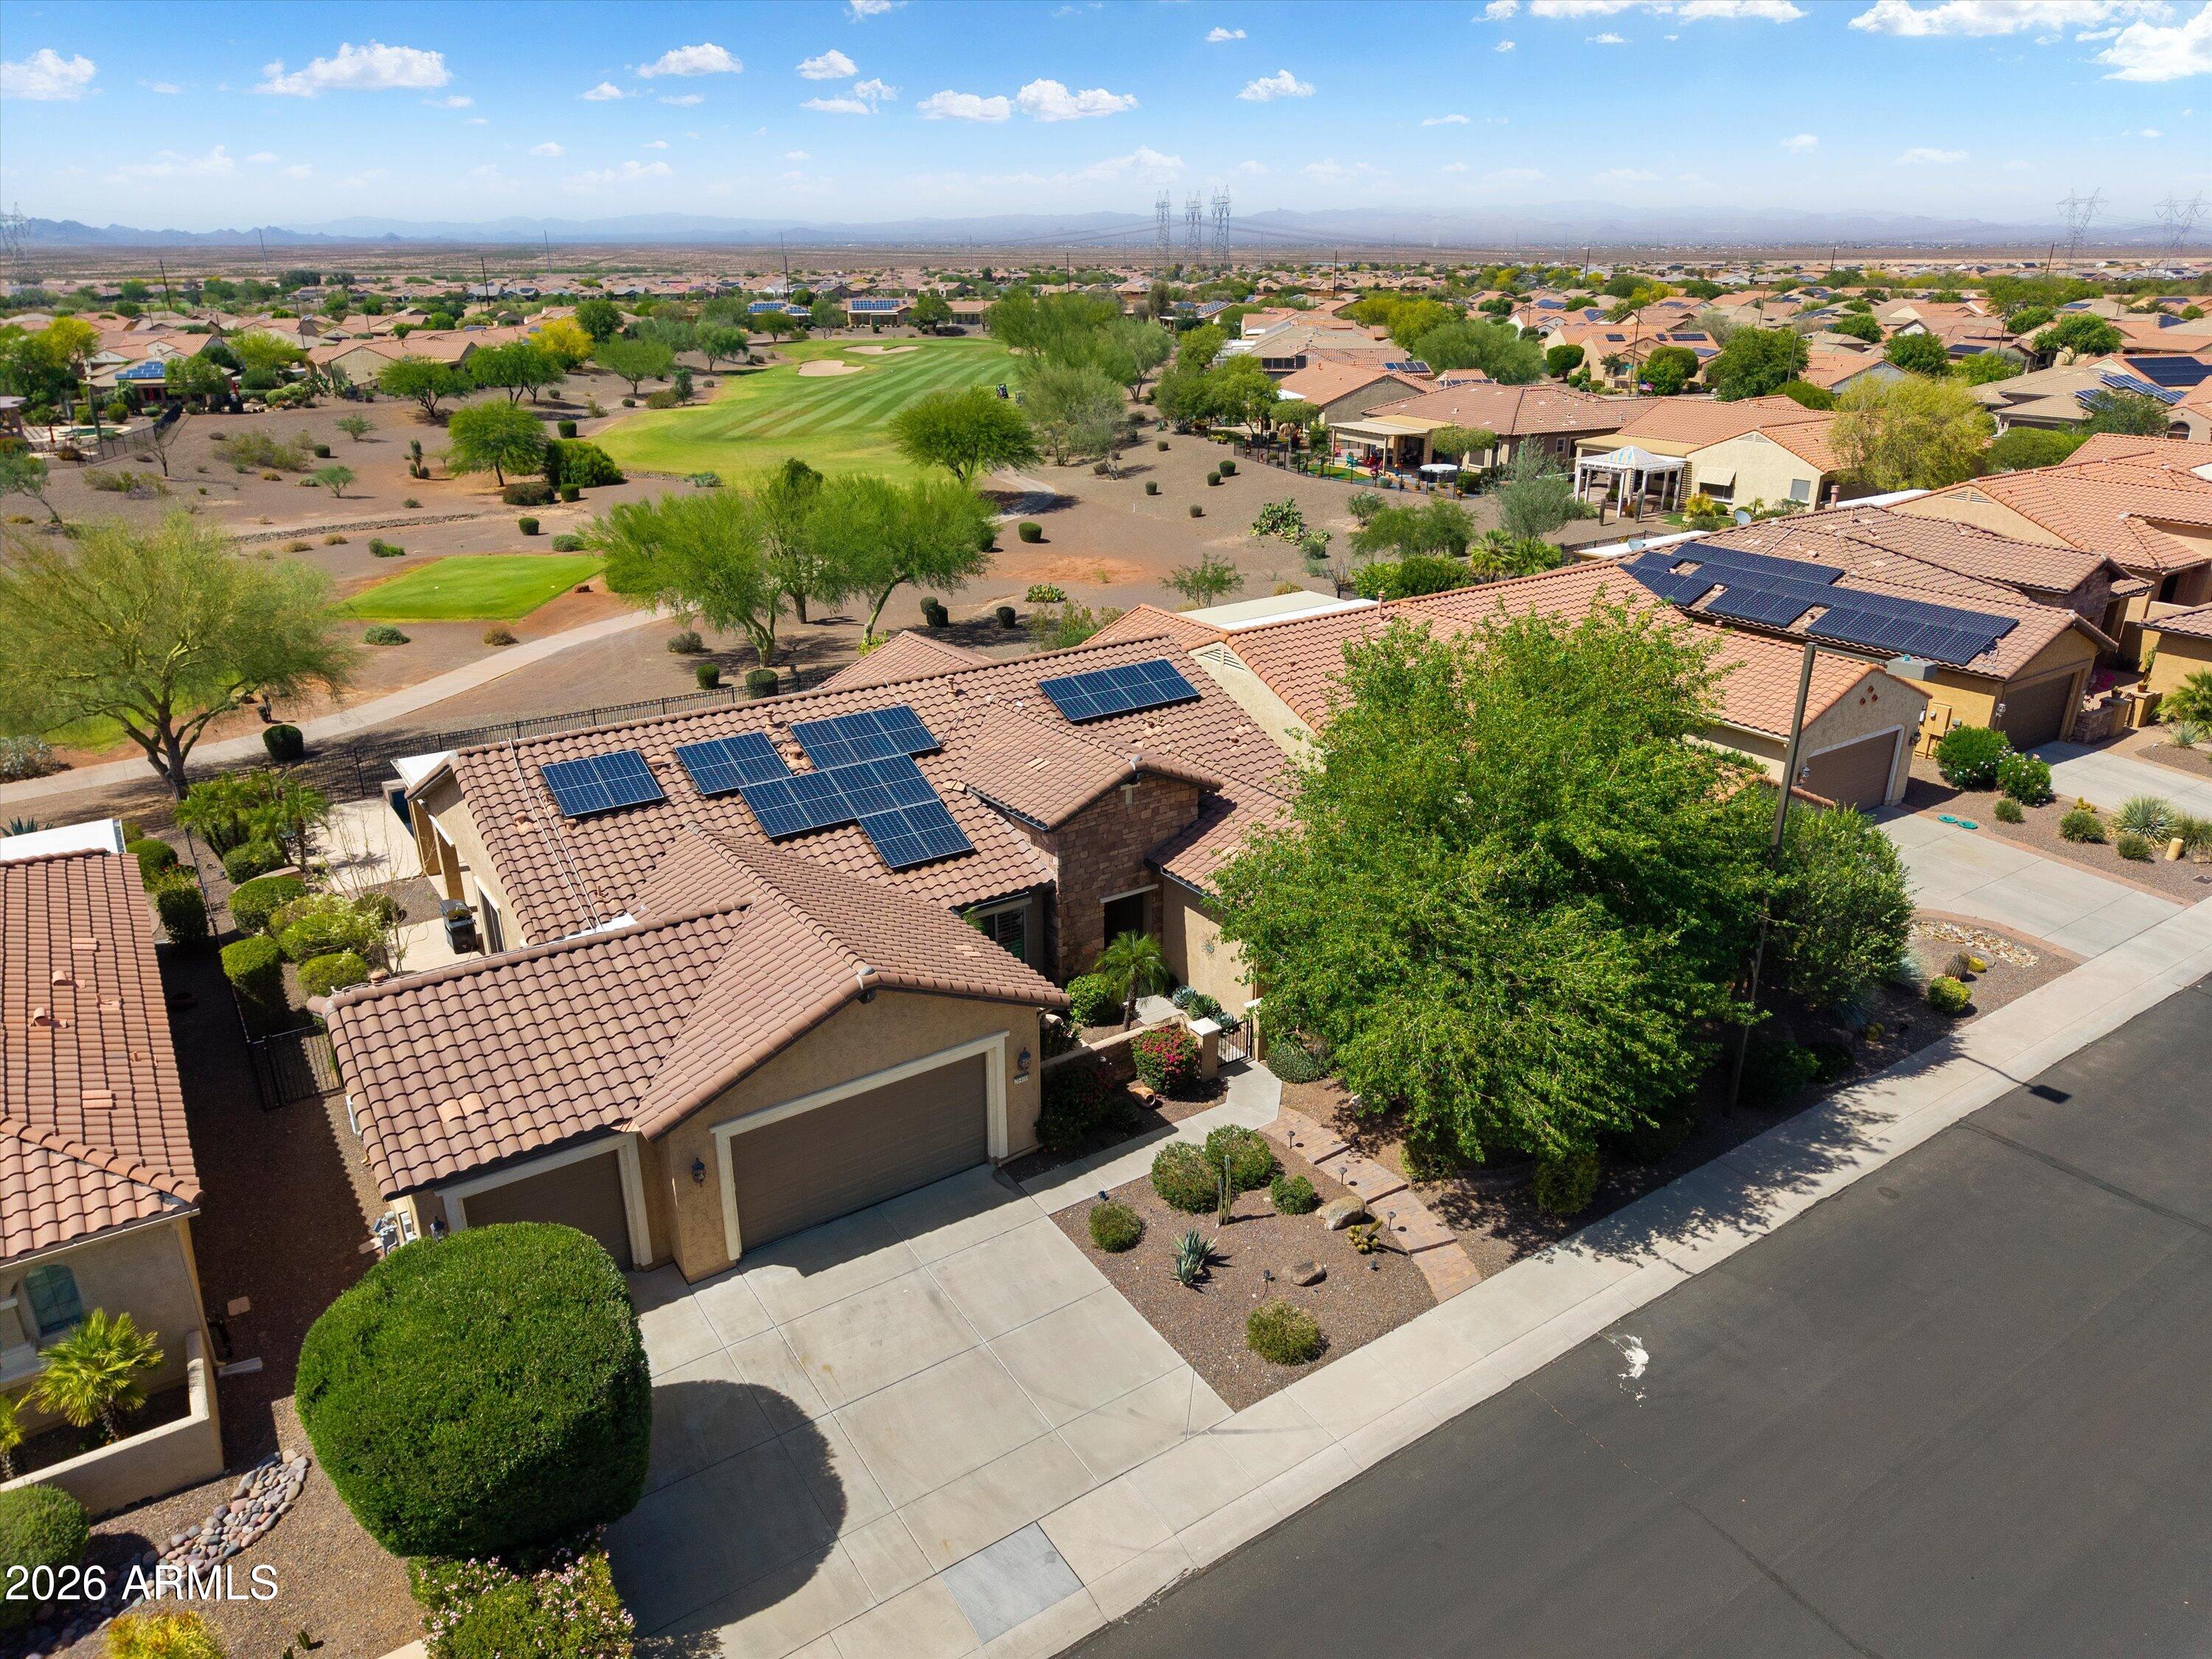
Aerial view of a tile-roof home with solar panels beside a golf course.
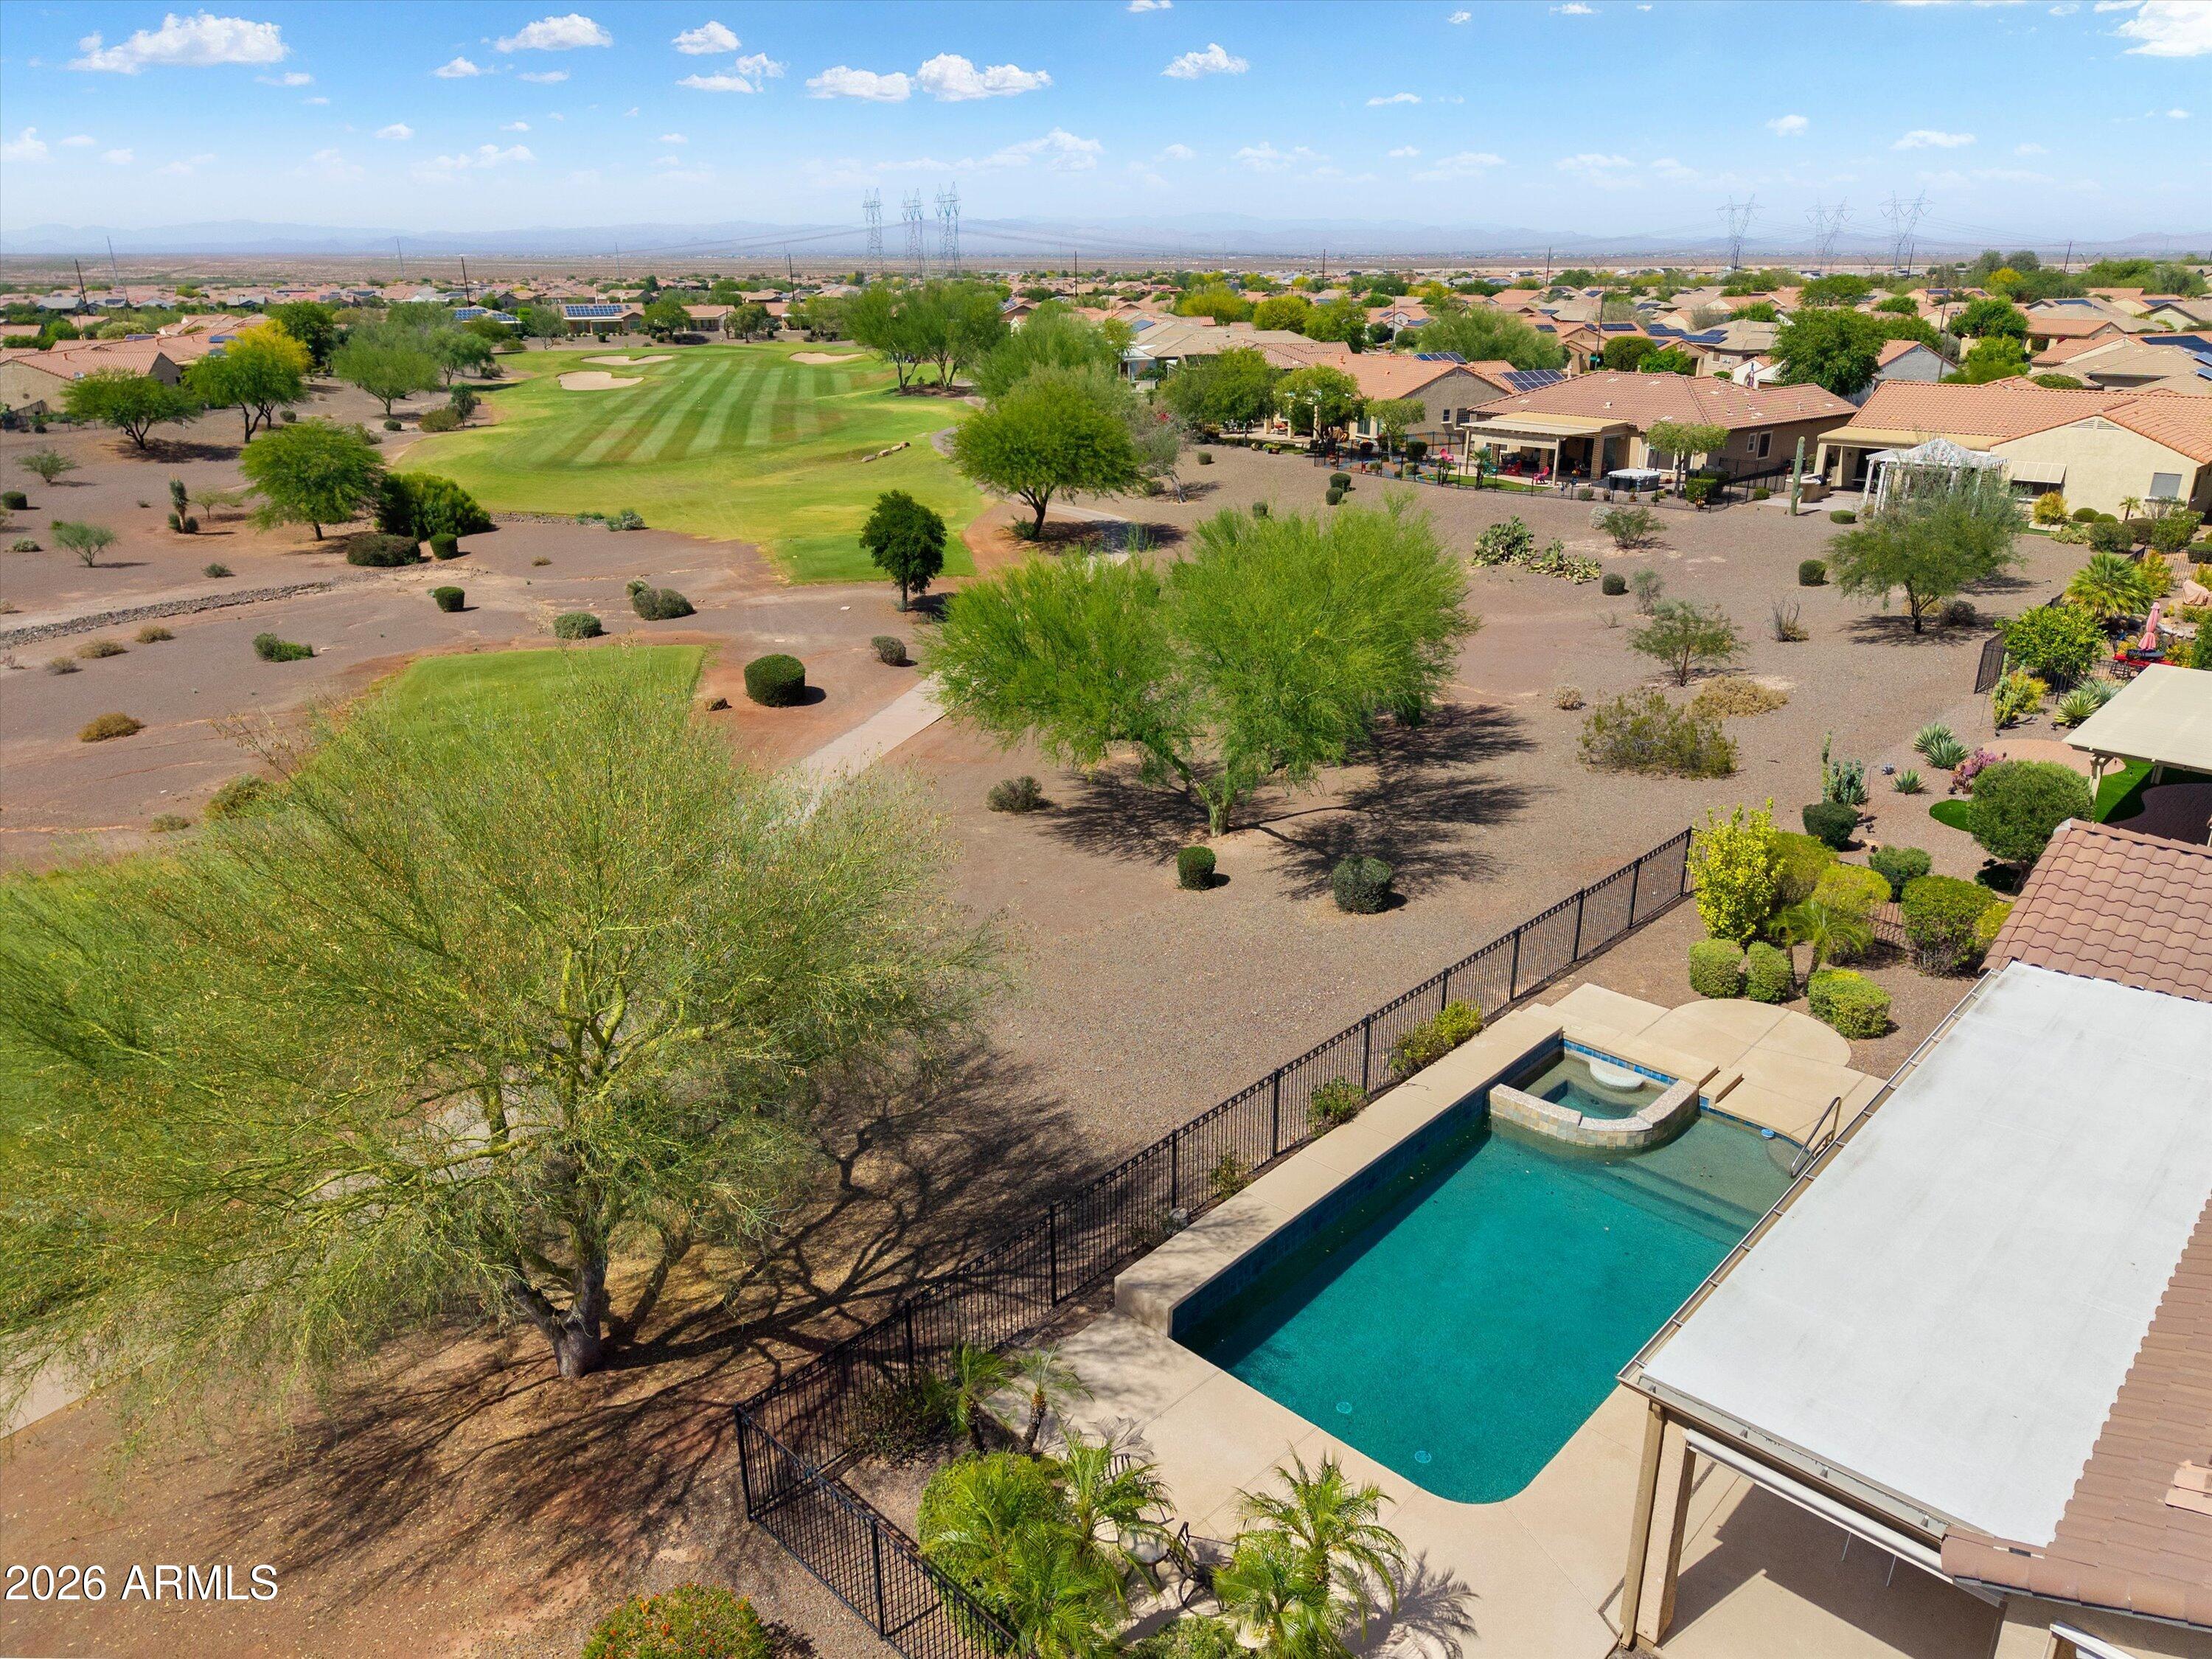
Aerial view of a fenced backyard pool overlooking a golf course and neighboring homes.
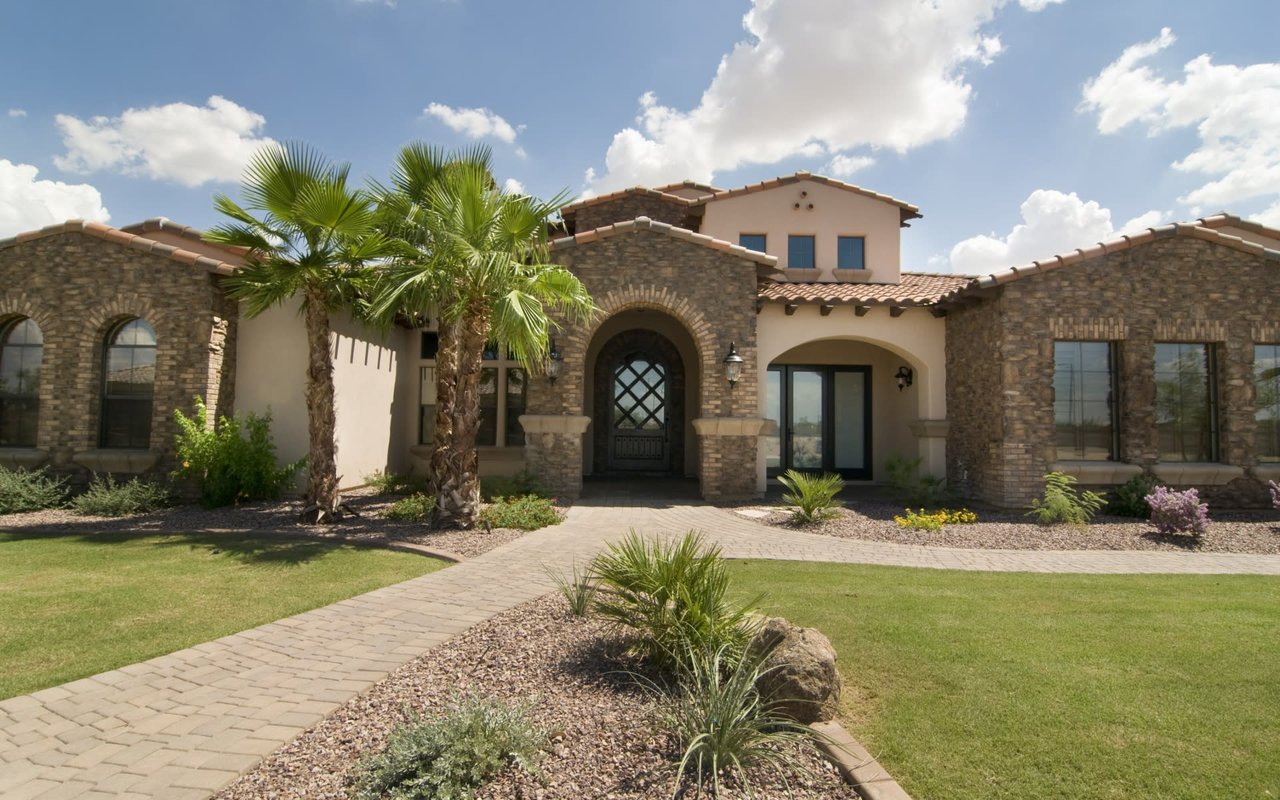
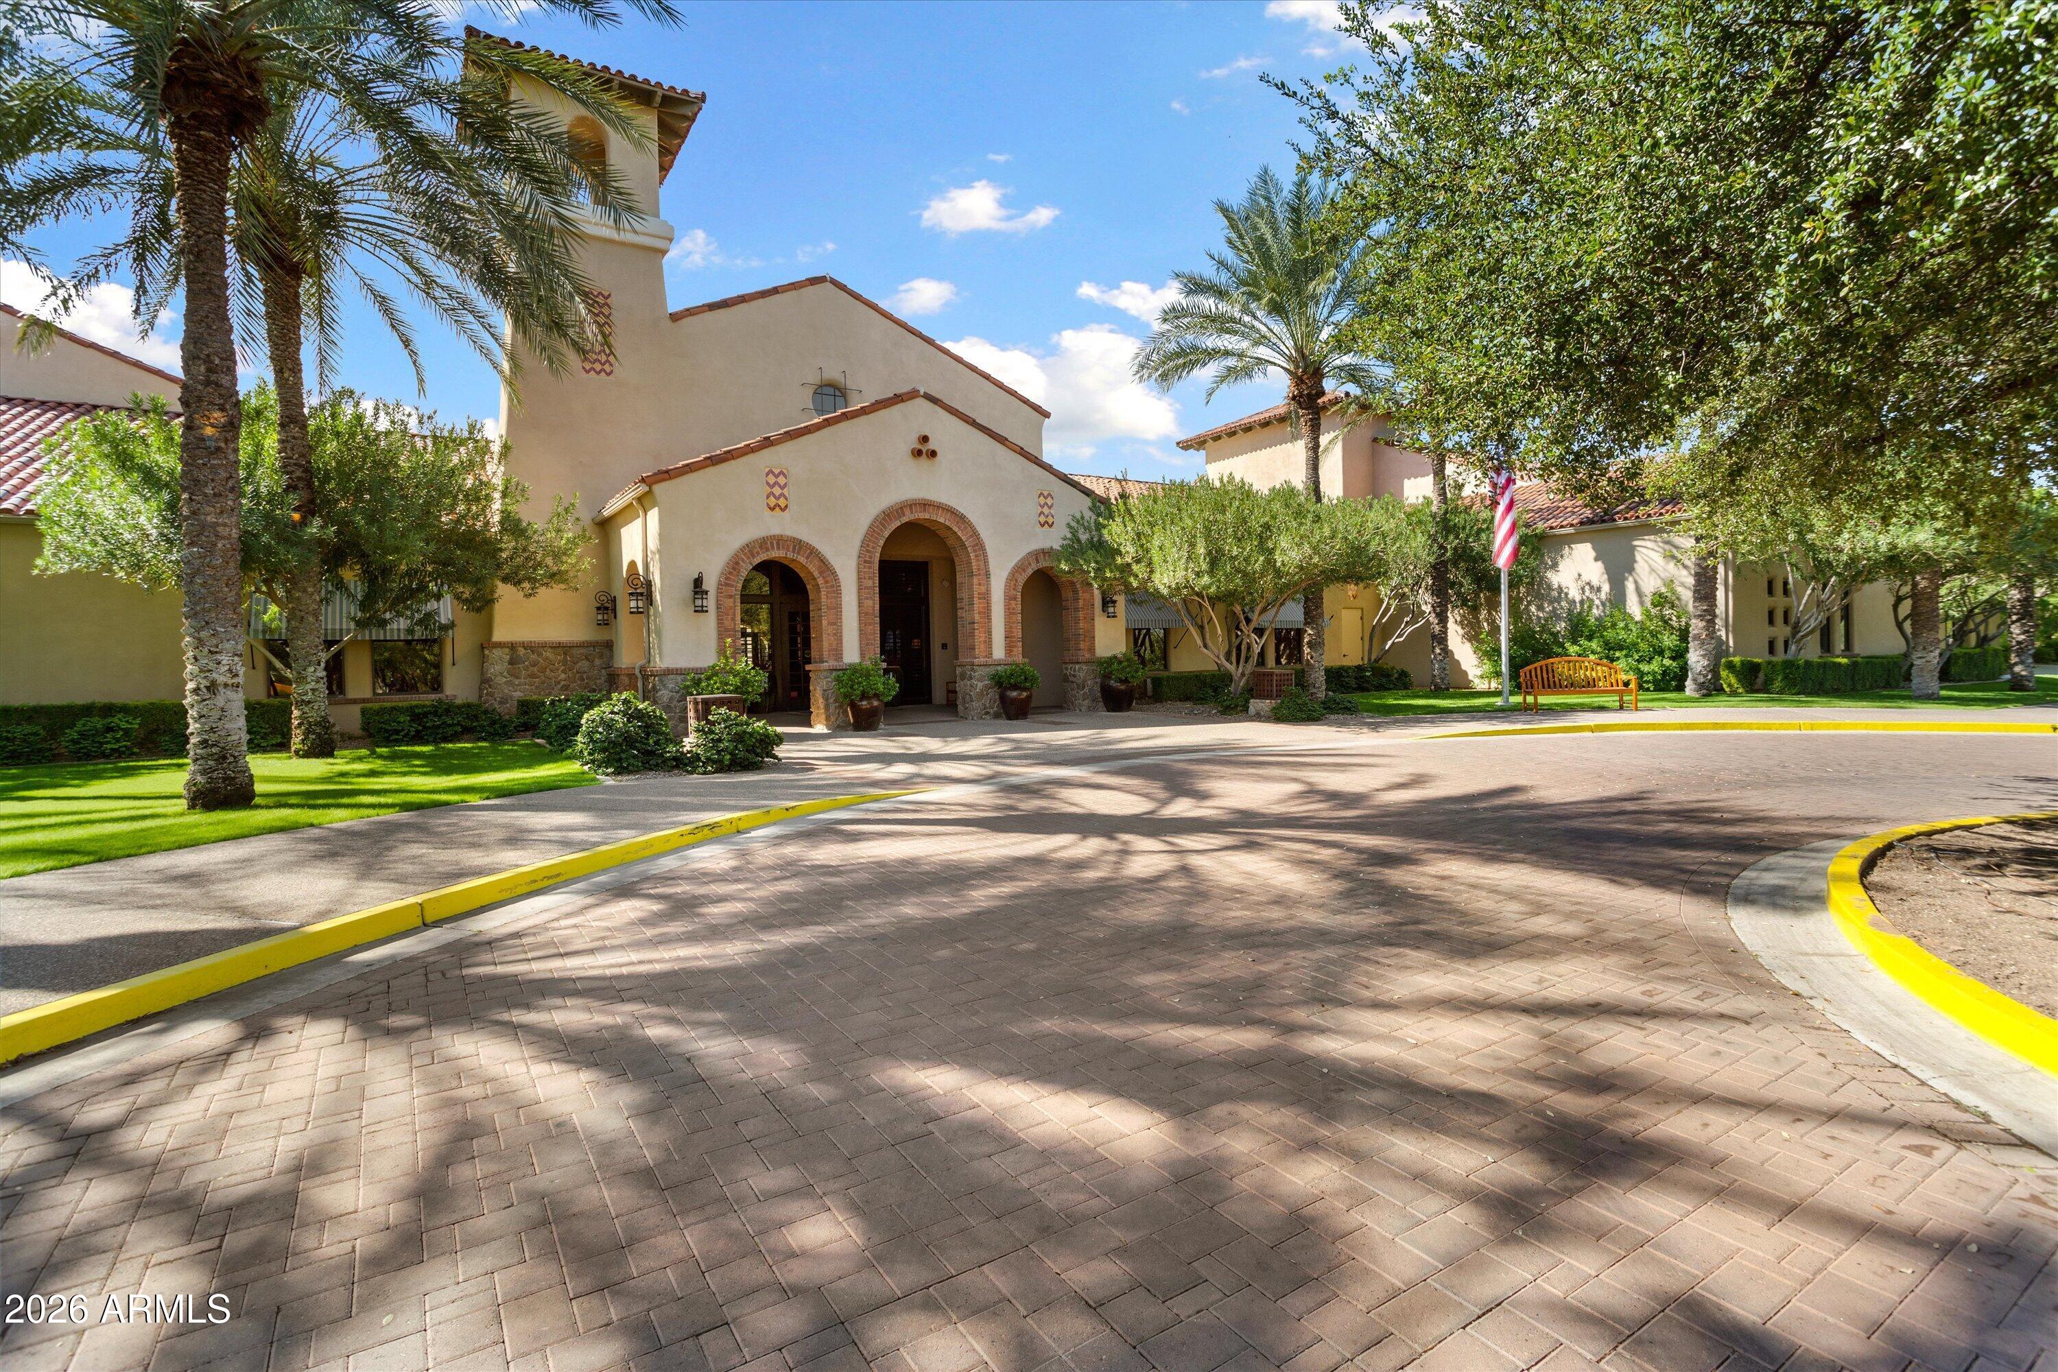
Mediterranean-style entrance with brick arches, palm trees, and a landscaped paver drive.
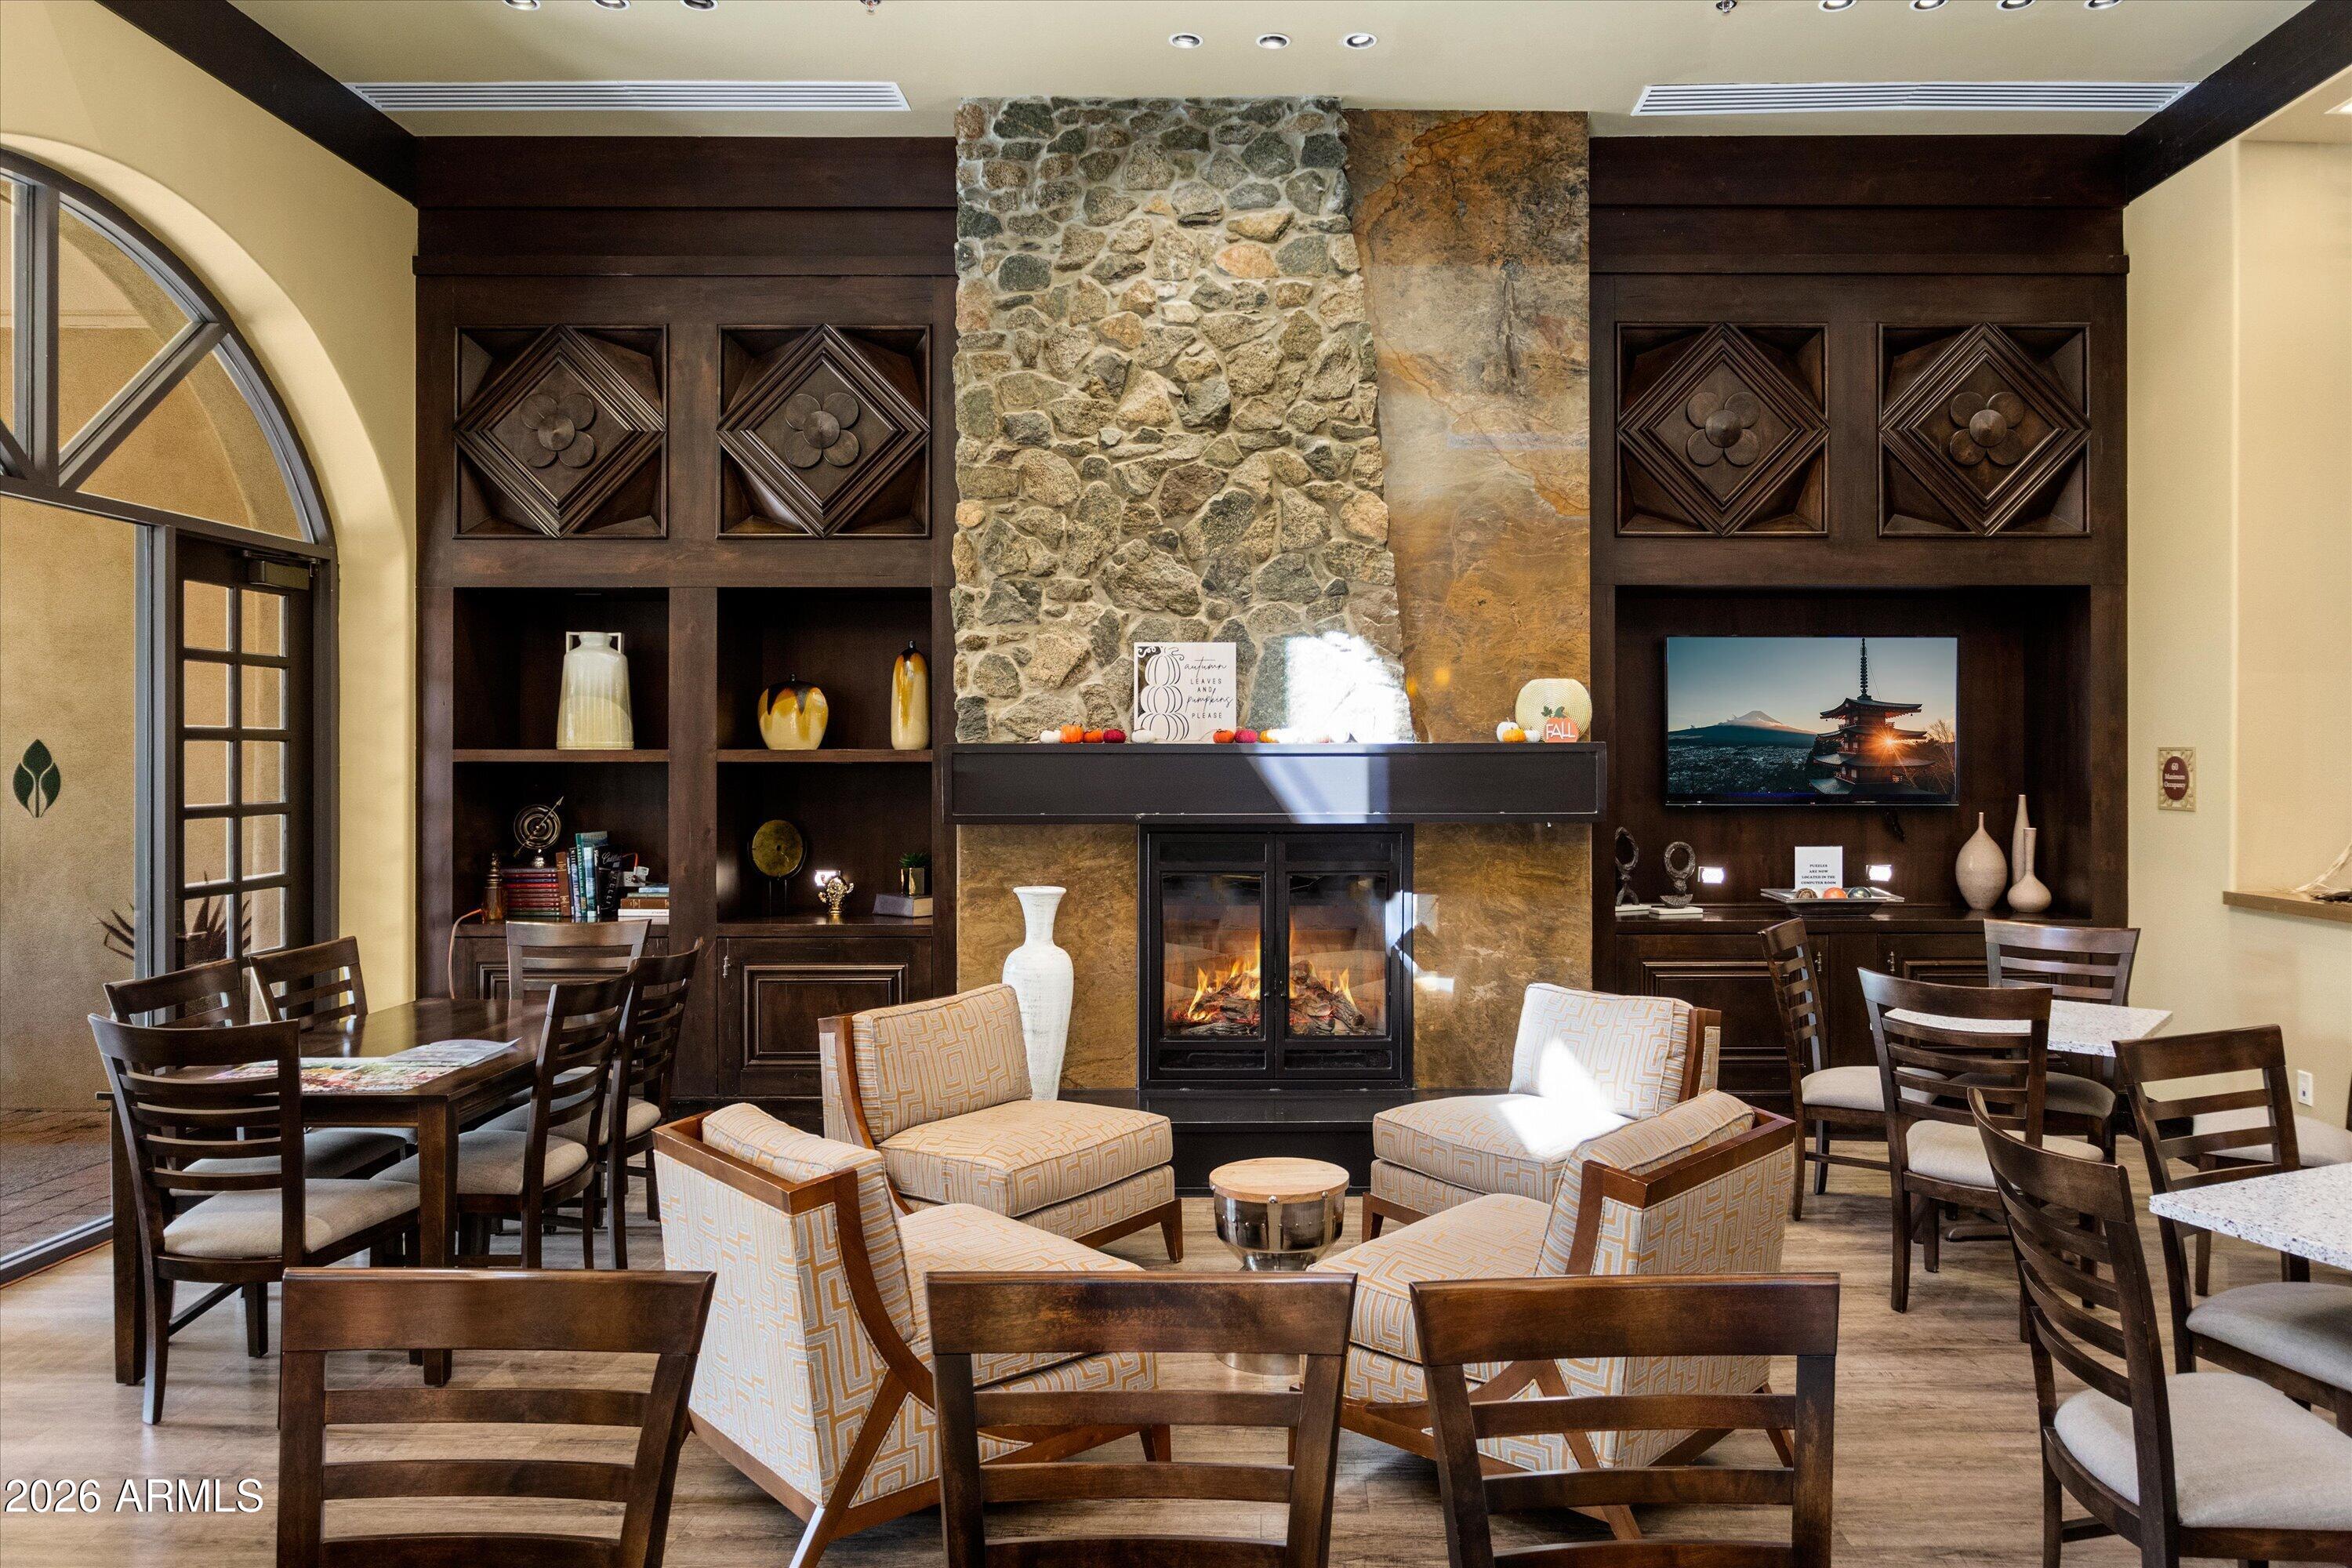
Furnished living room with a stone fireplace, built-in dark wood cabinetry, and seating around dining tables.
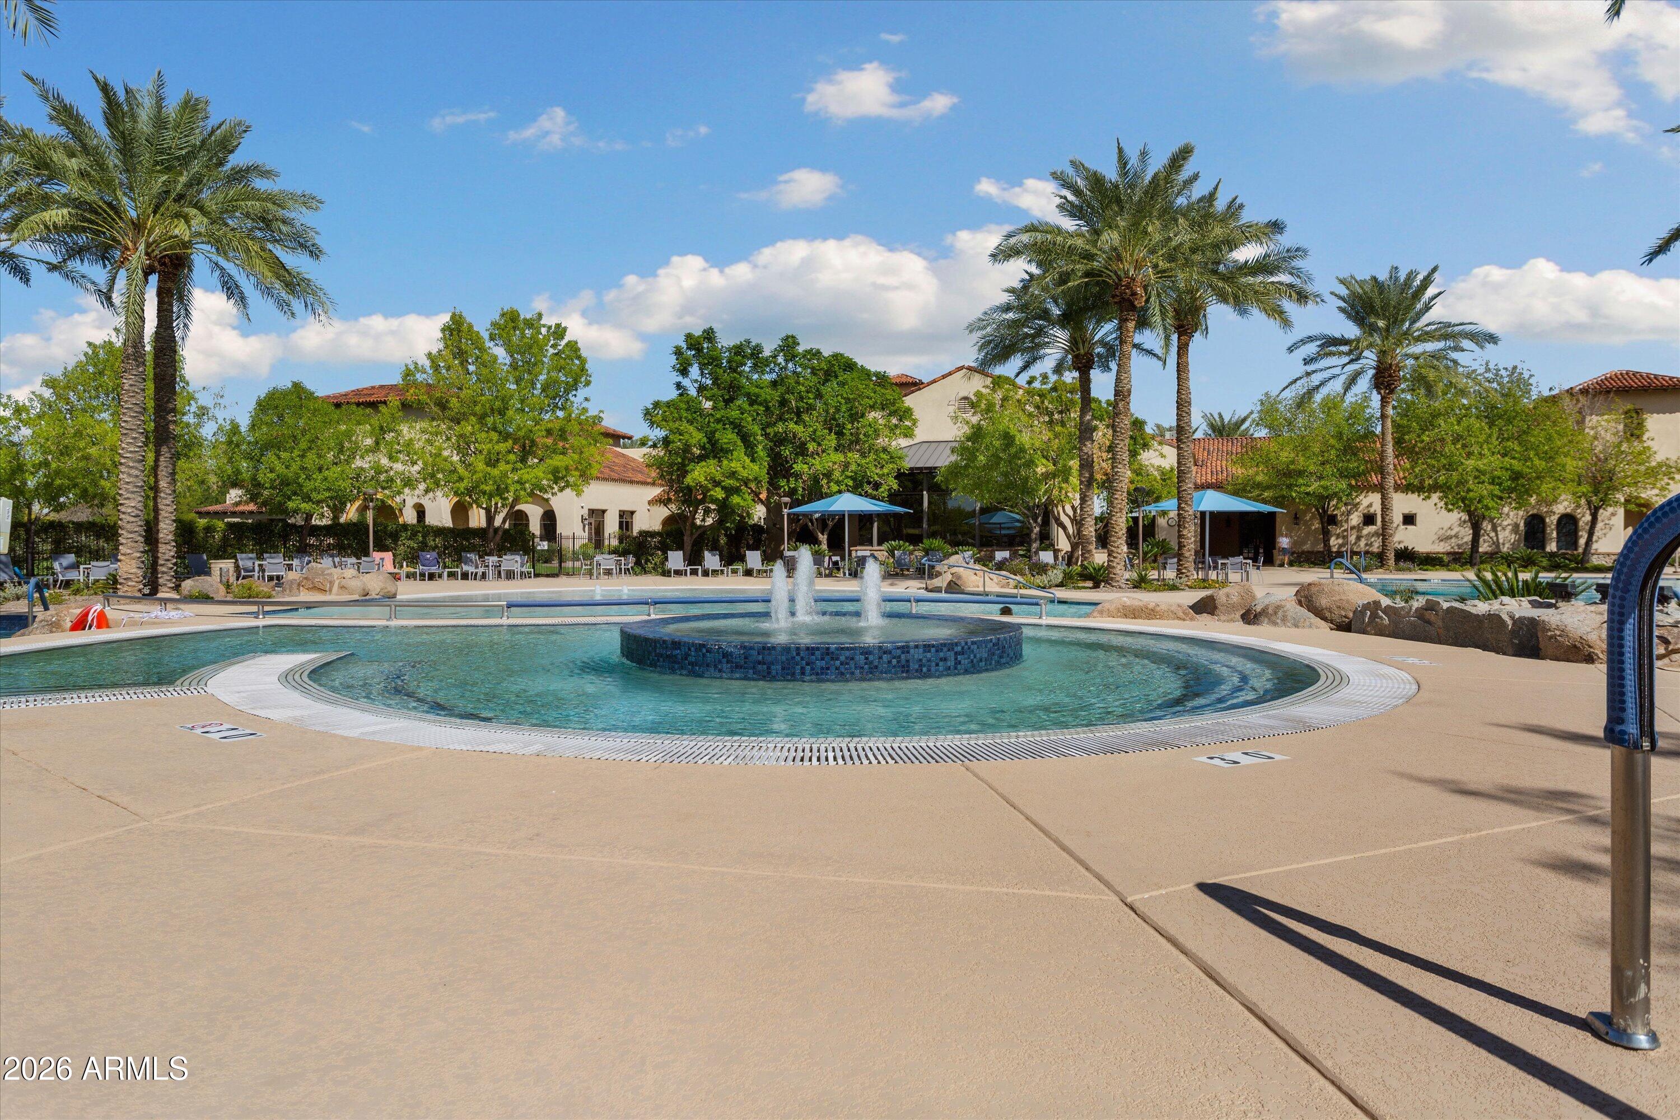
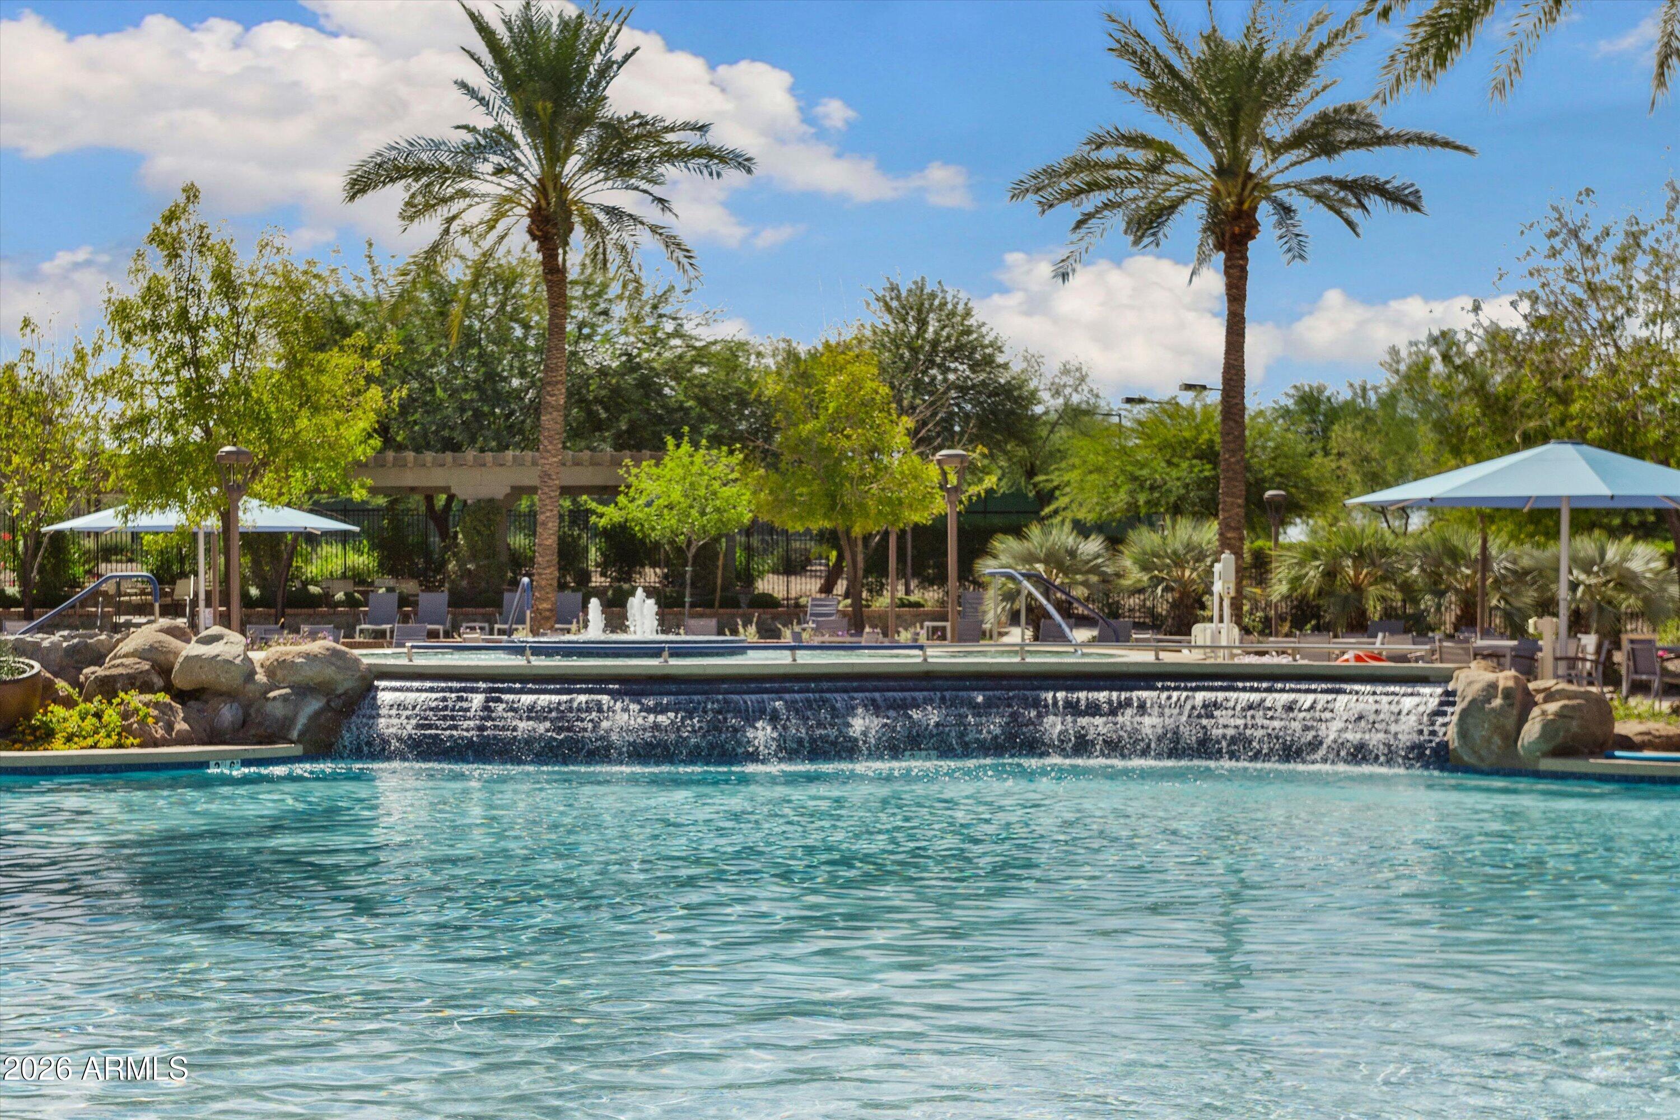
Community pool with a circular fountain, palm trees, and shaded seating.
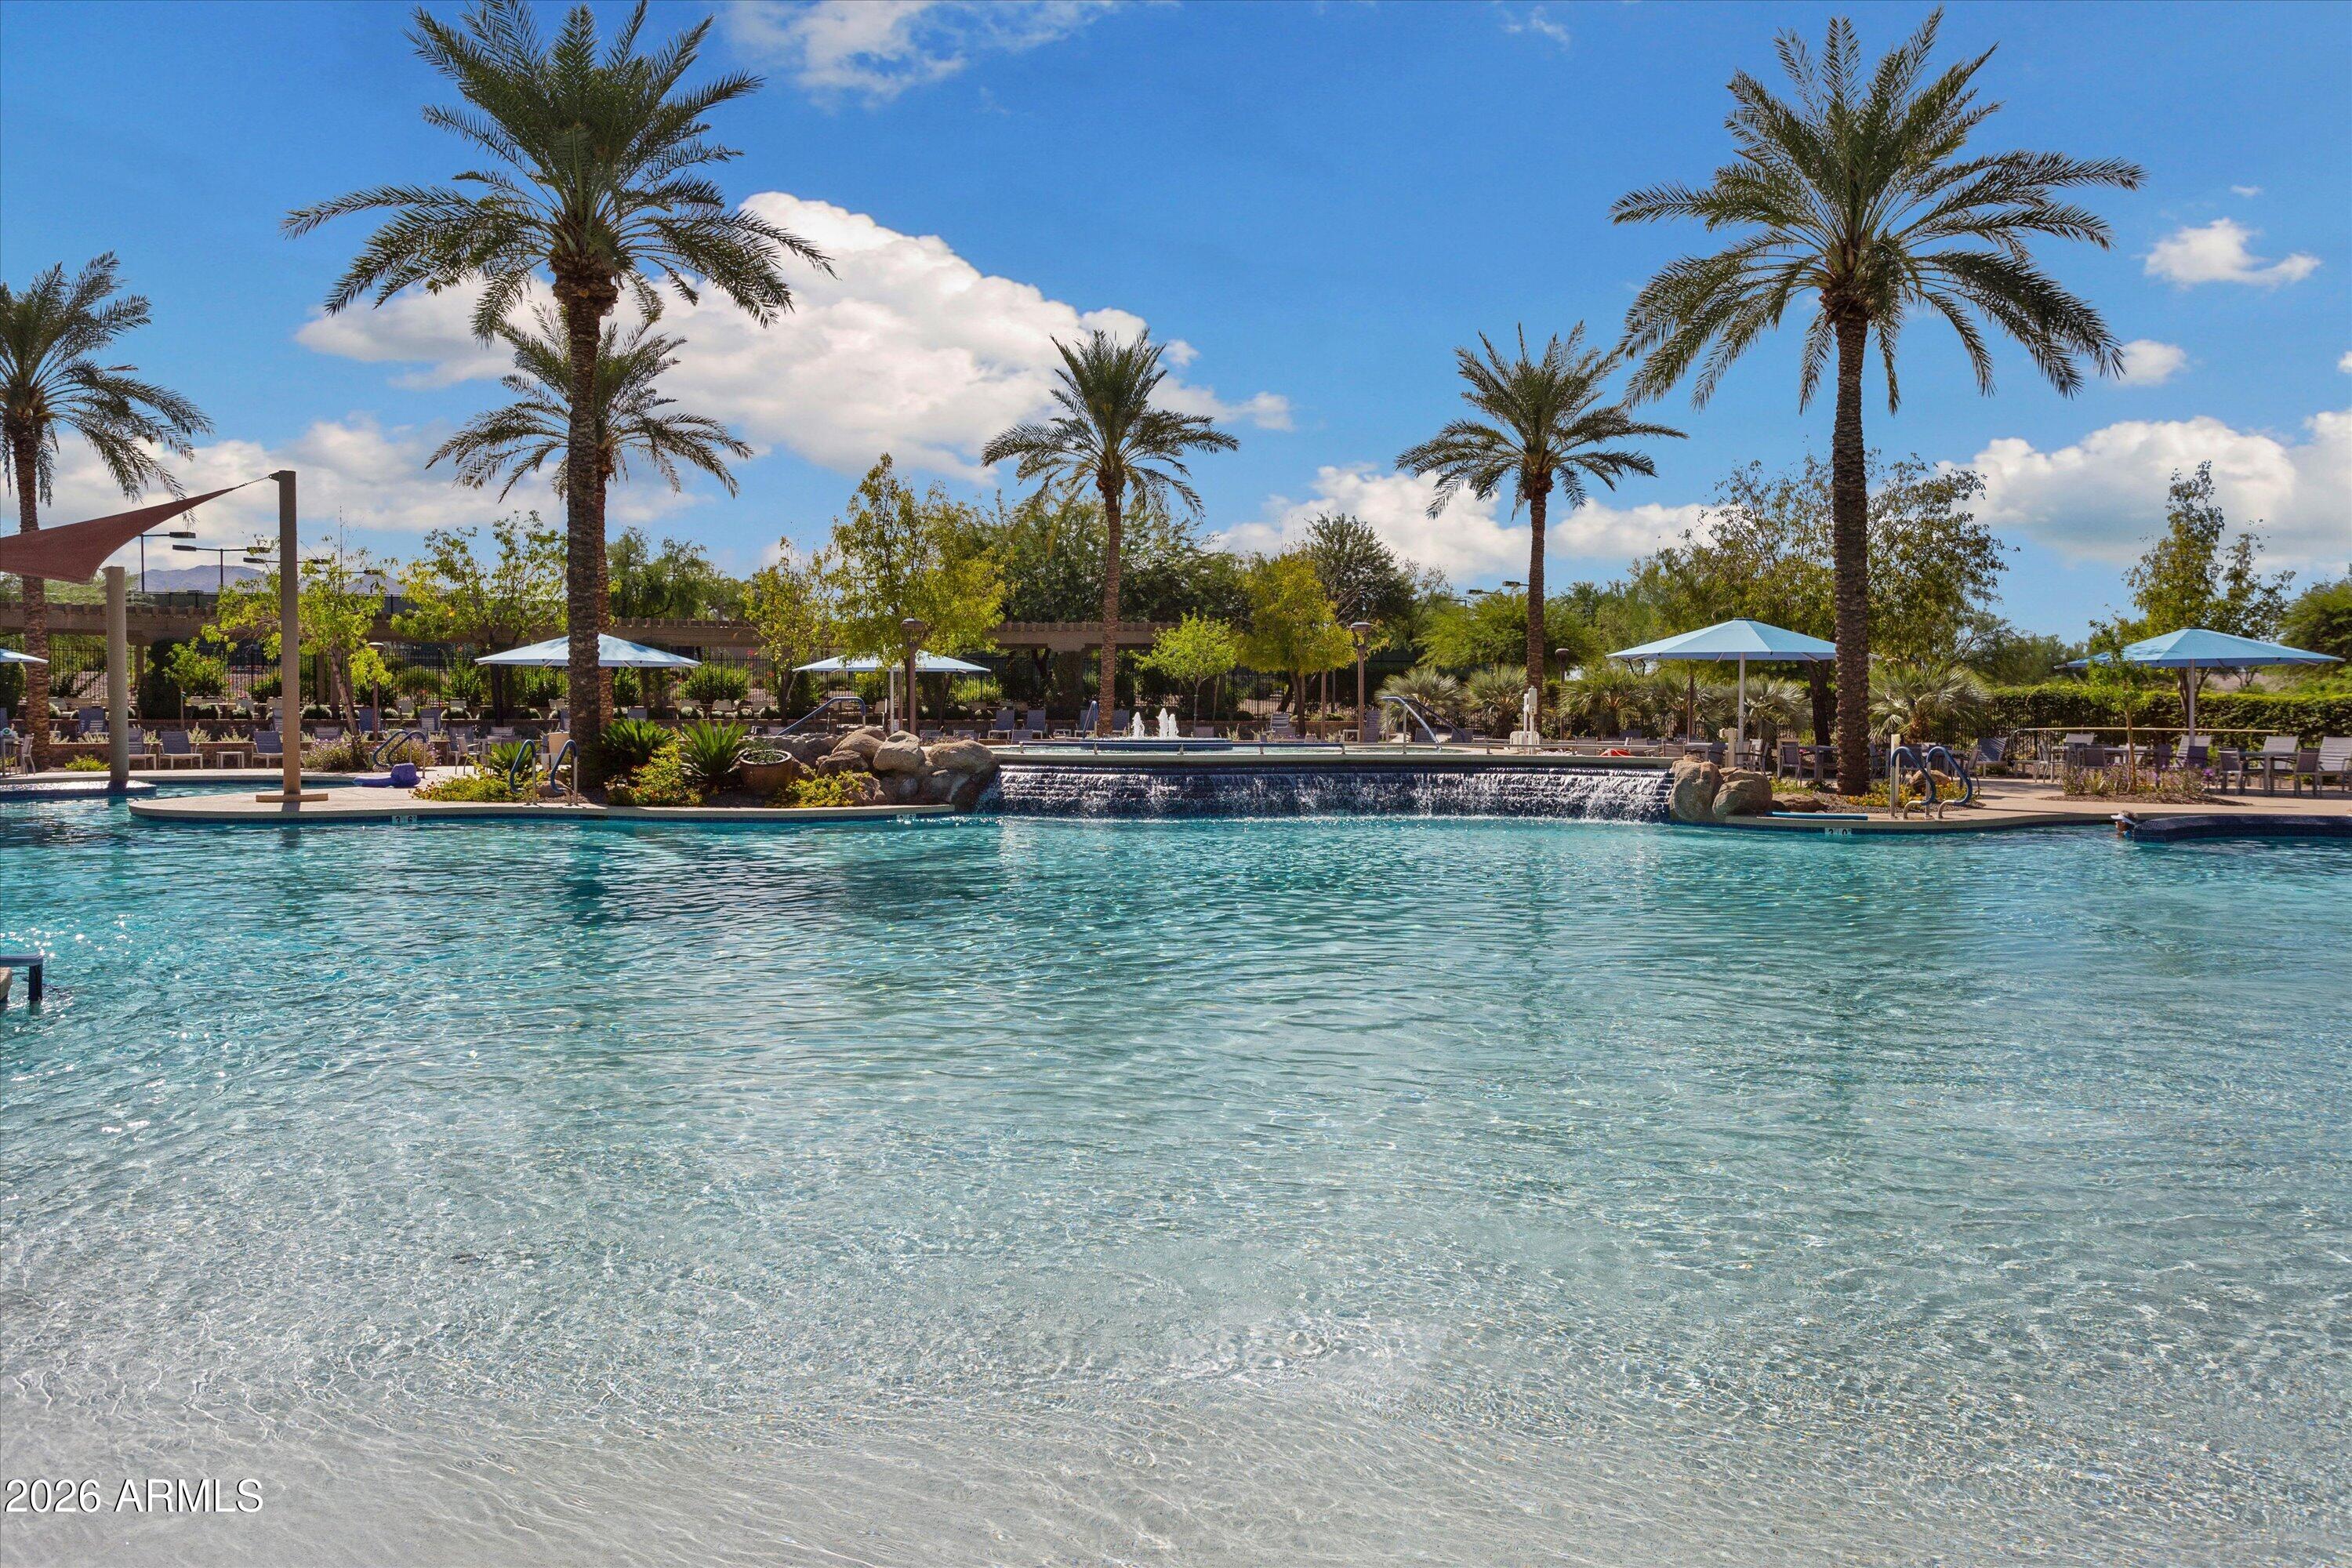
Community pool with a shallow entry, waterfall edge, palm trees, and shaded seating.
Community pool with a wide waterfall edge, fountains, palm trees, and shaded seating.
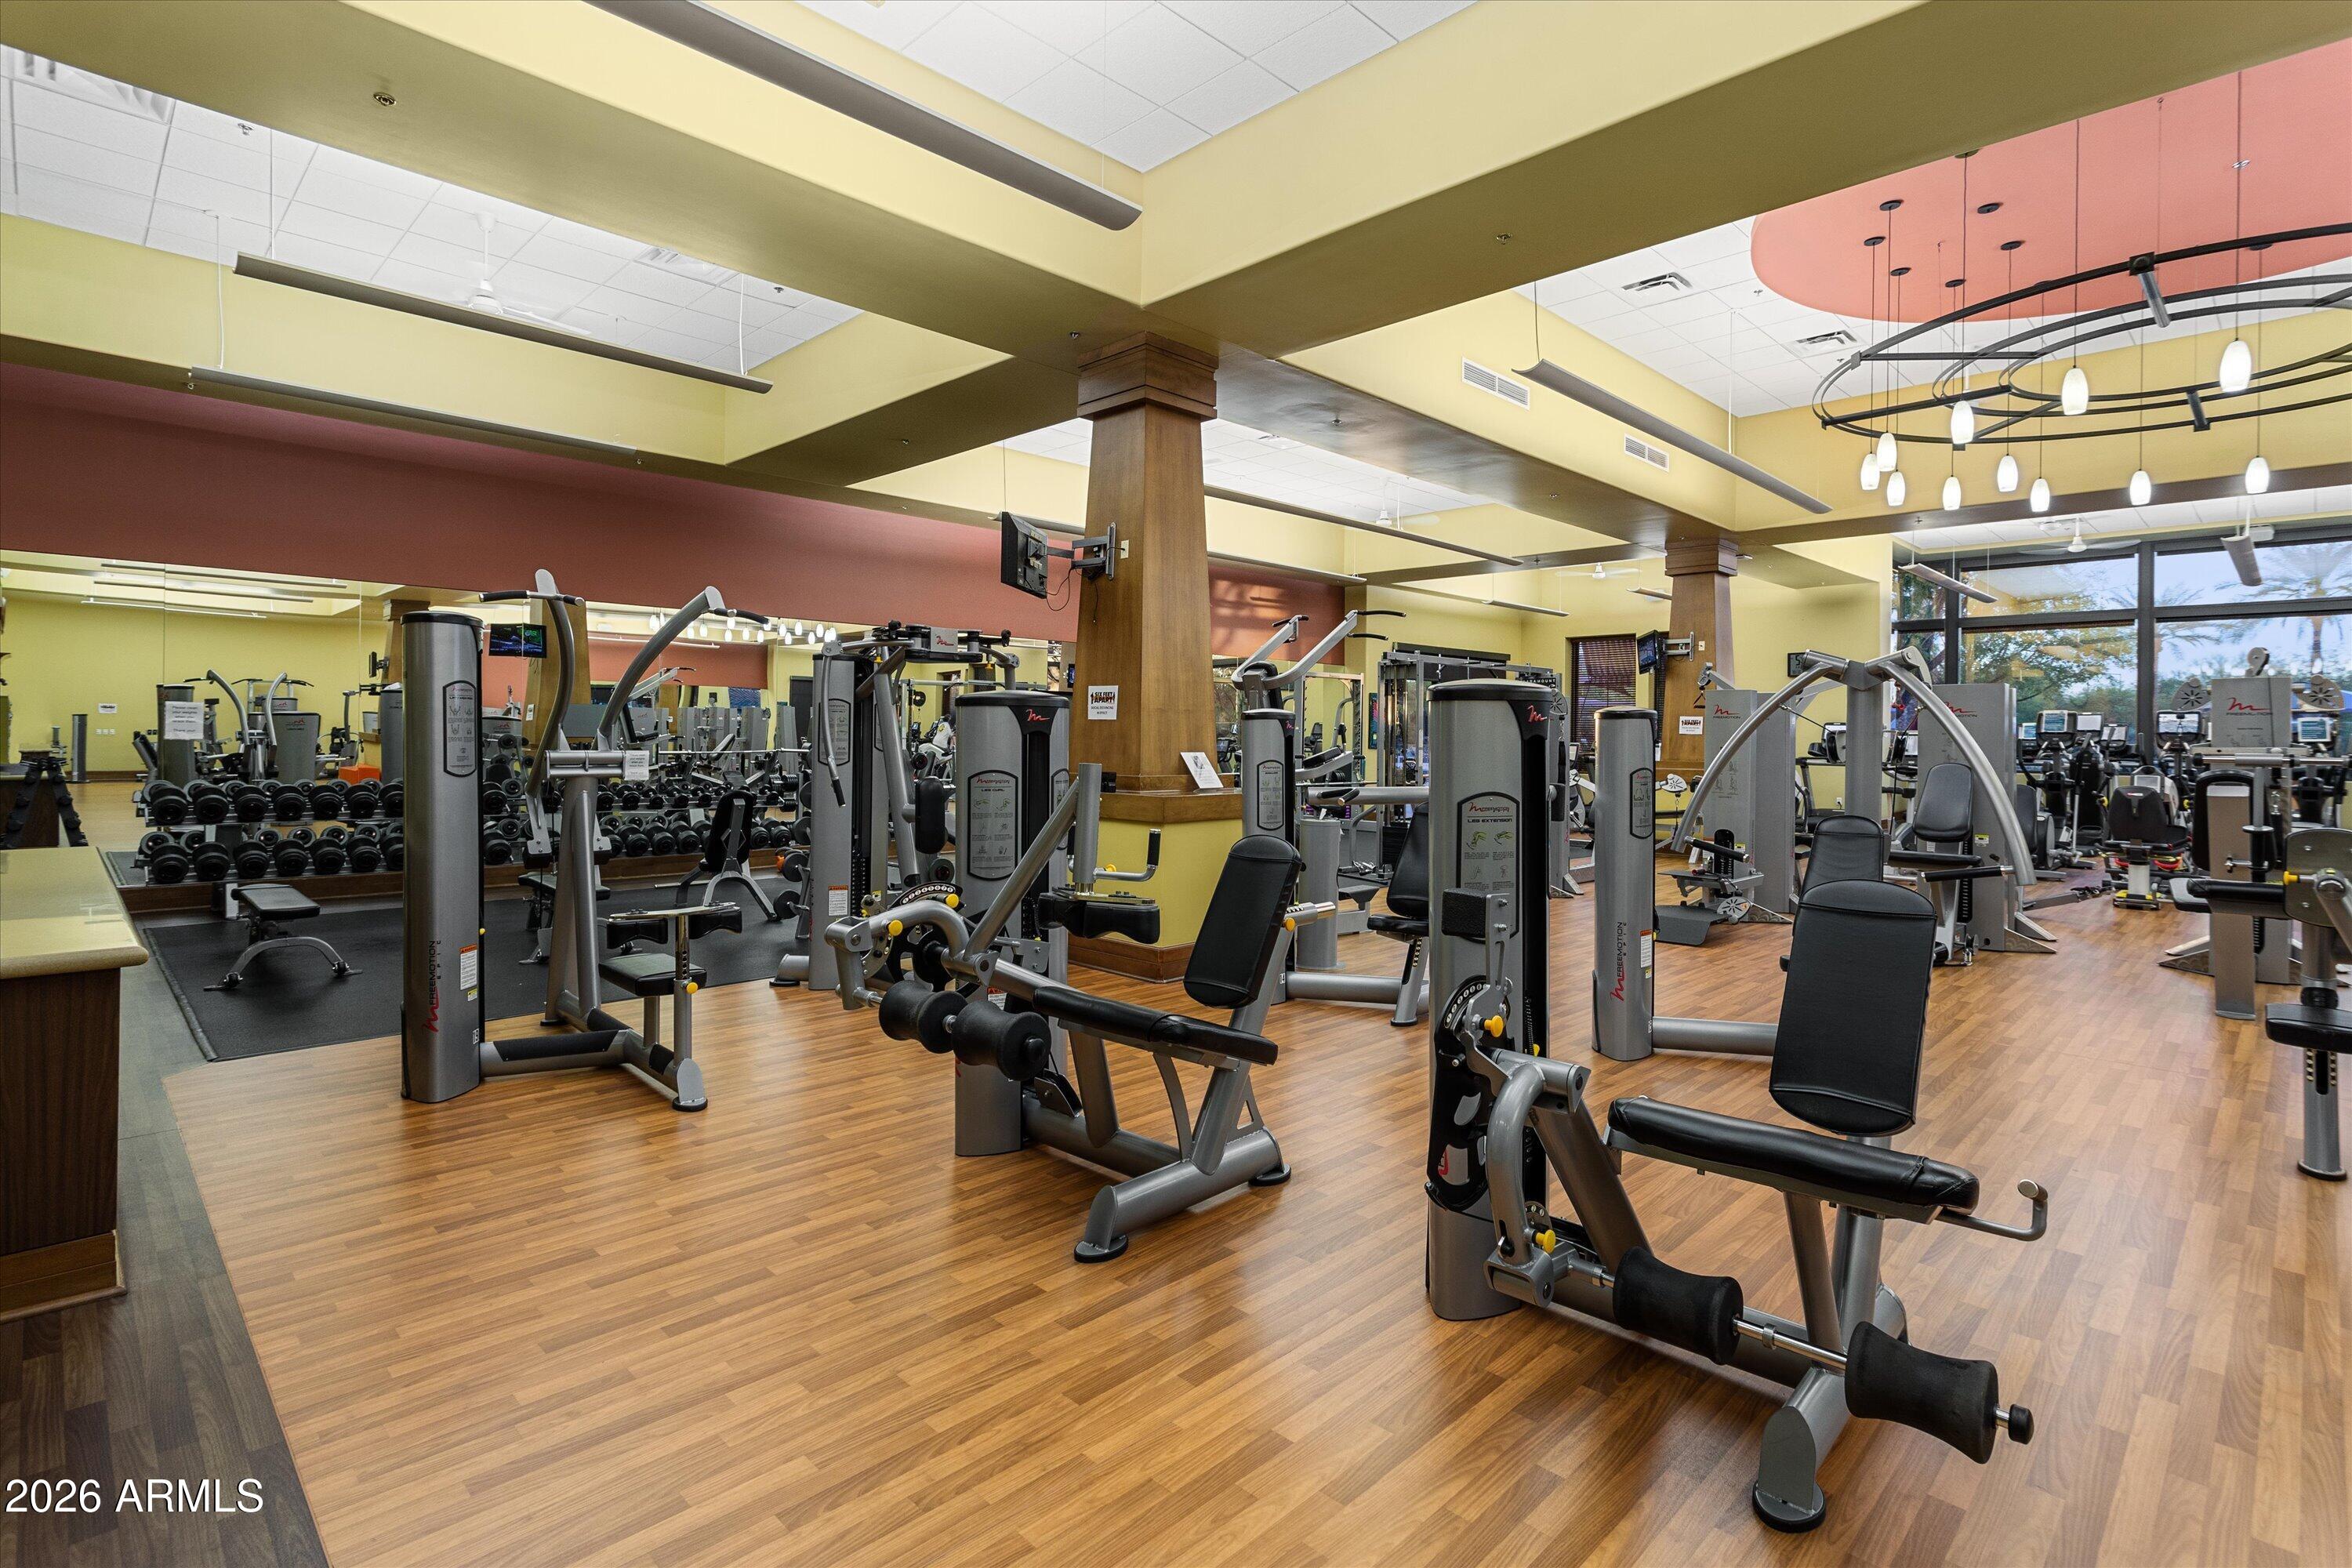
Fitness center with weight machines, dumbbells, and mirrored walls.
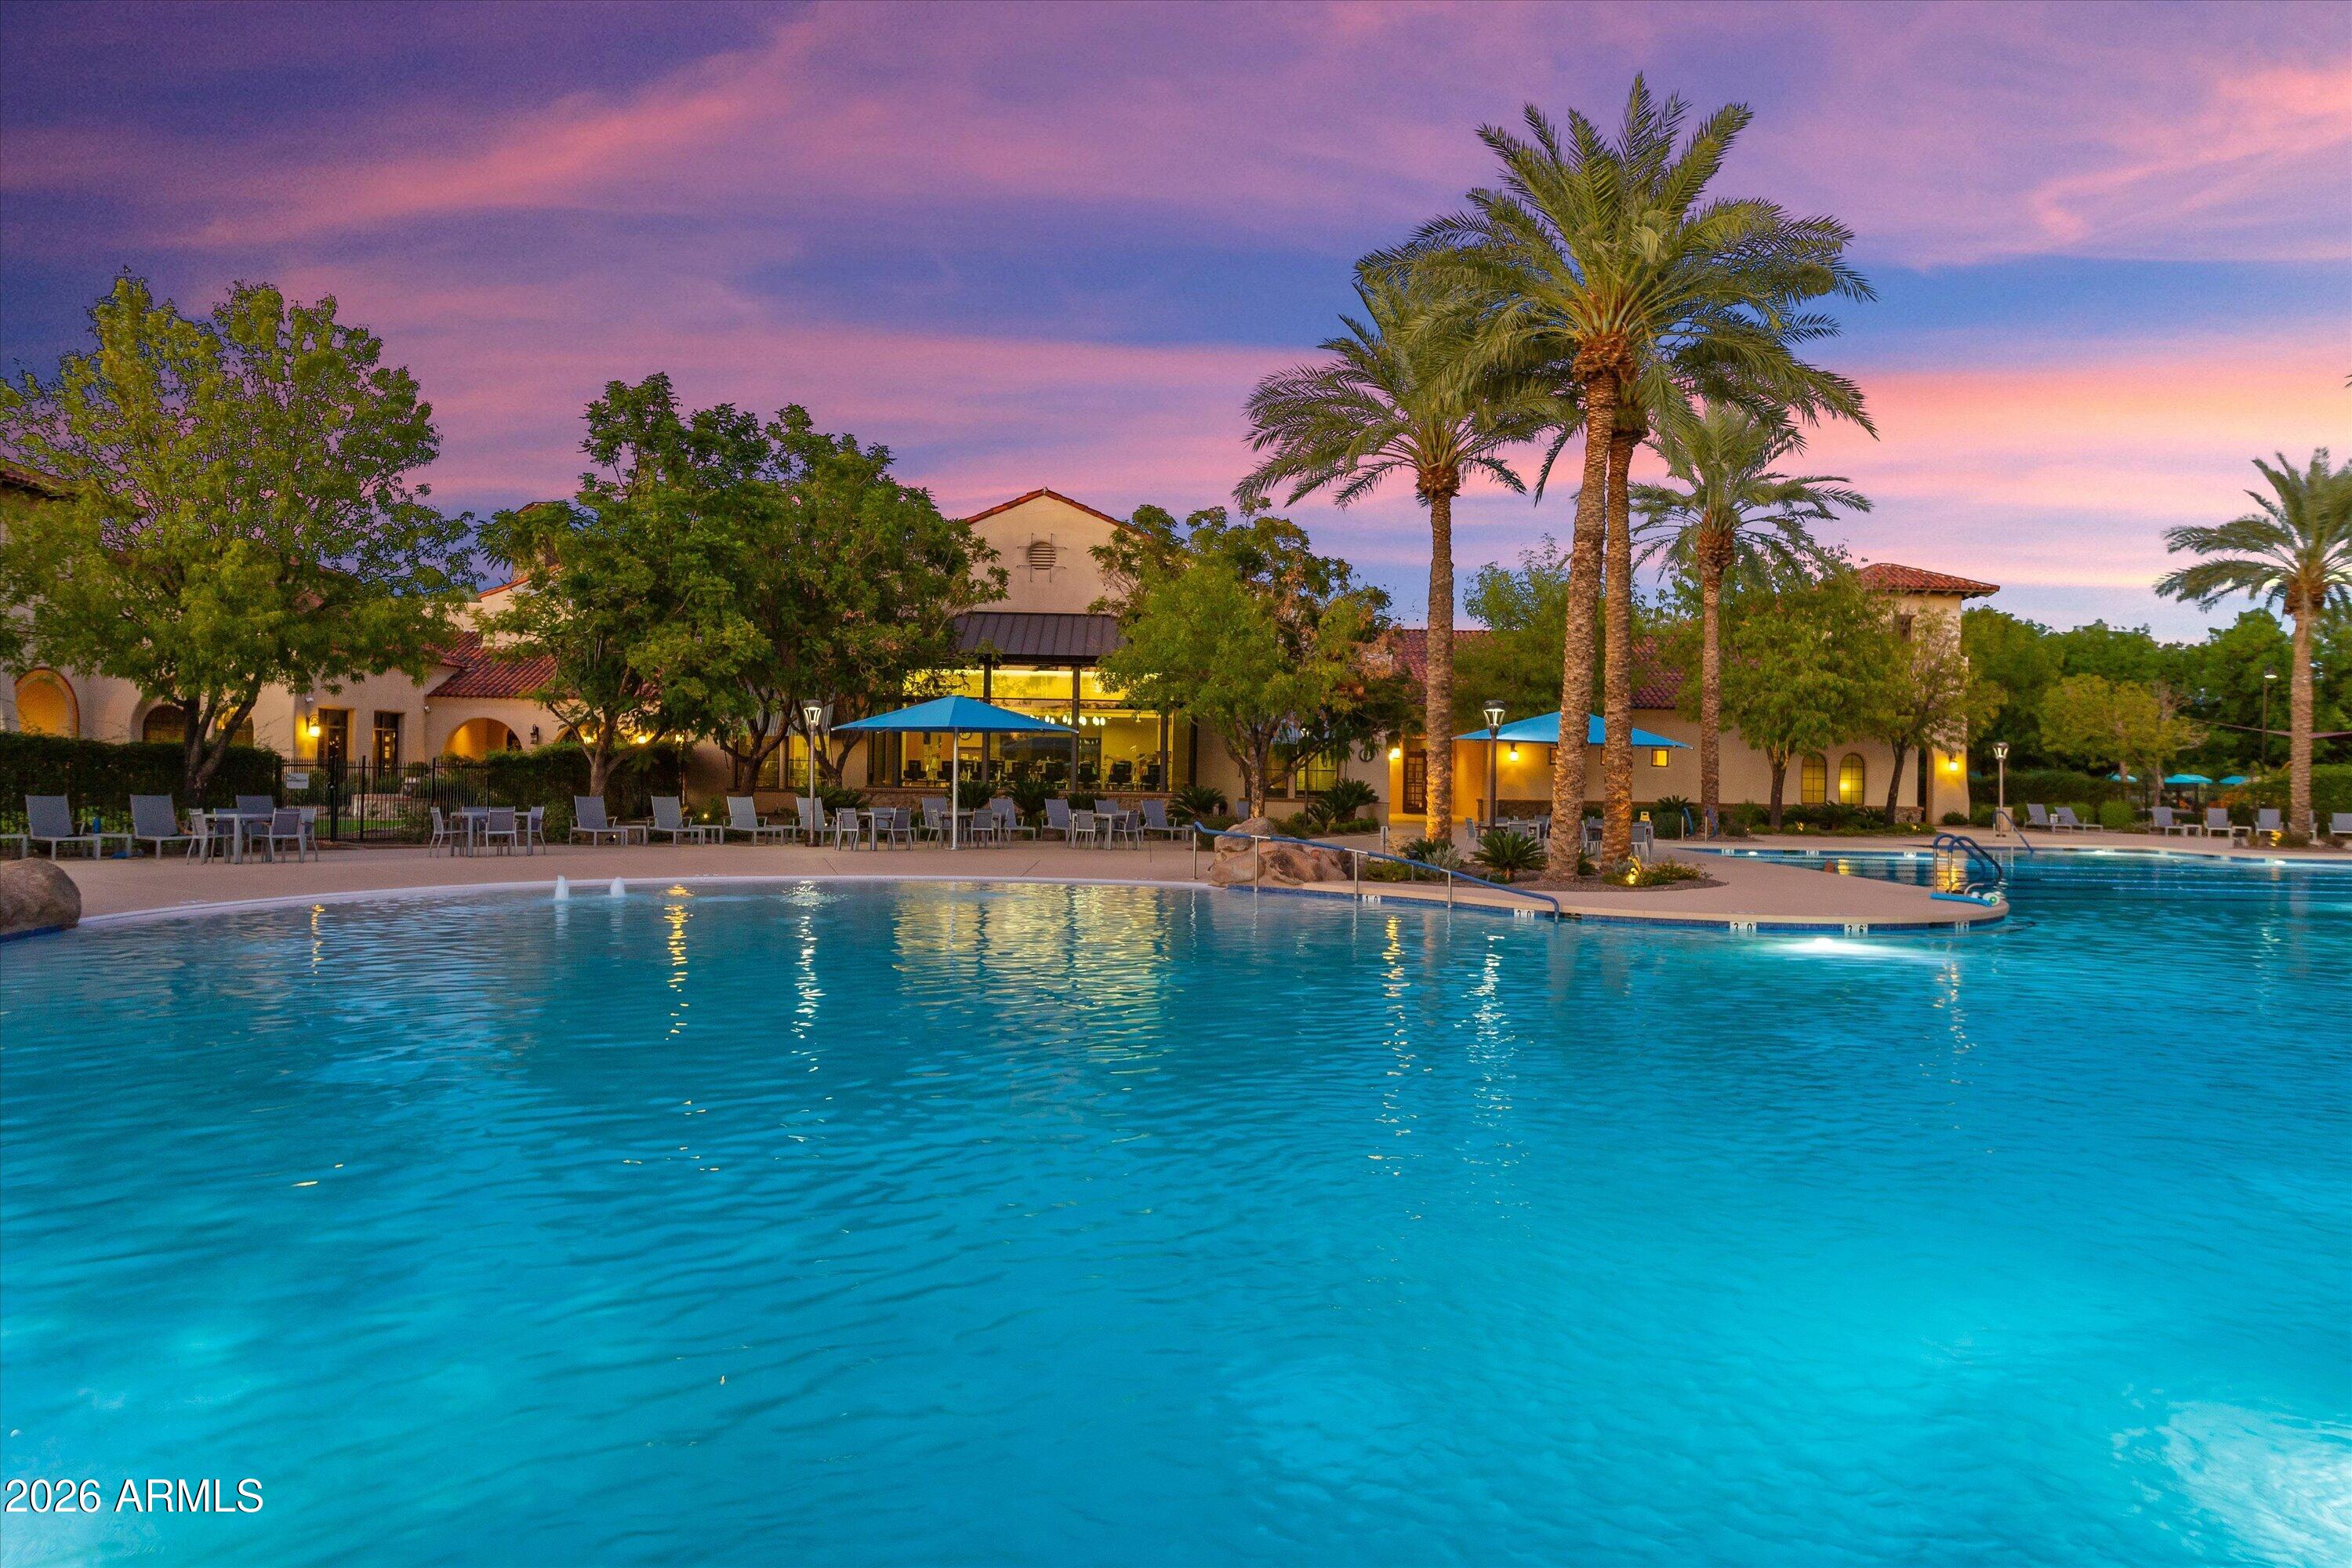
Community swimming pool beside a clubhouse at dusk, with palm trees and outdoor seating.
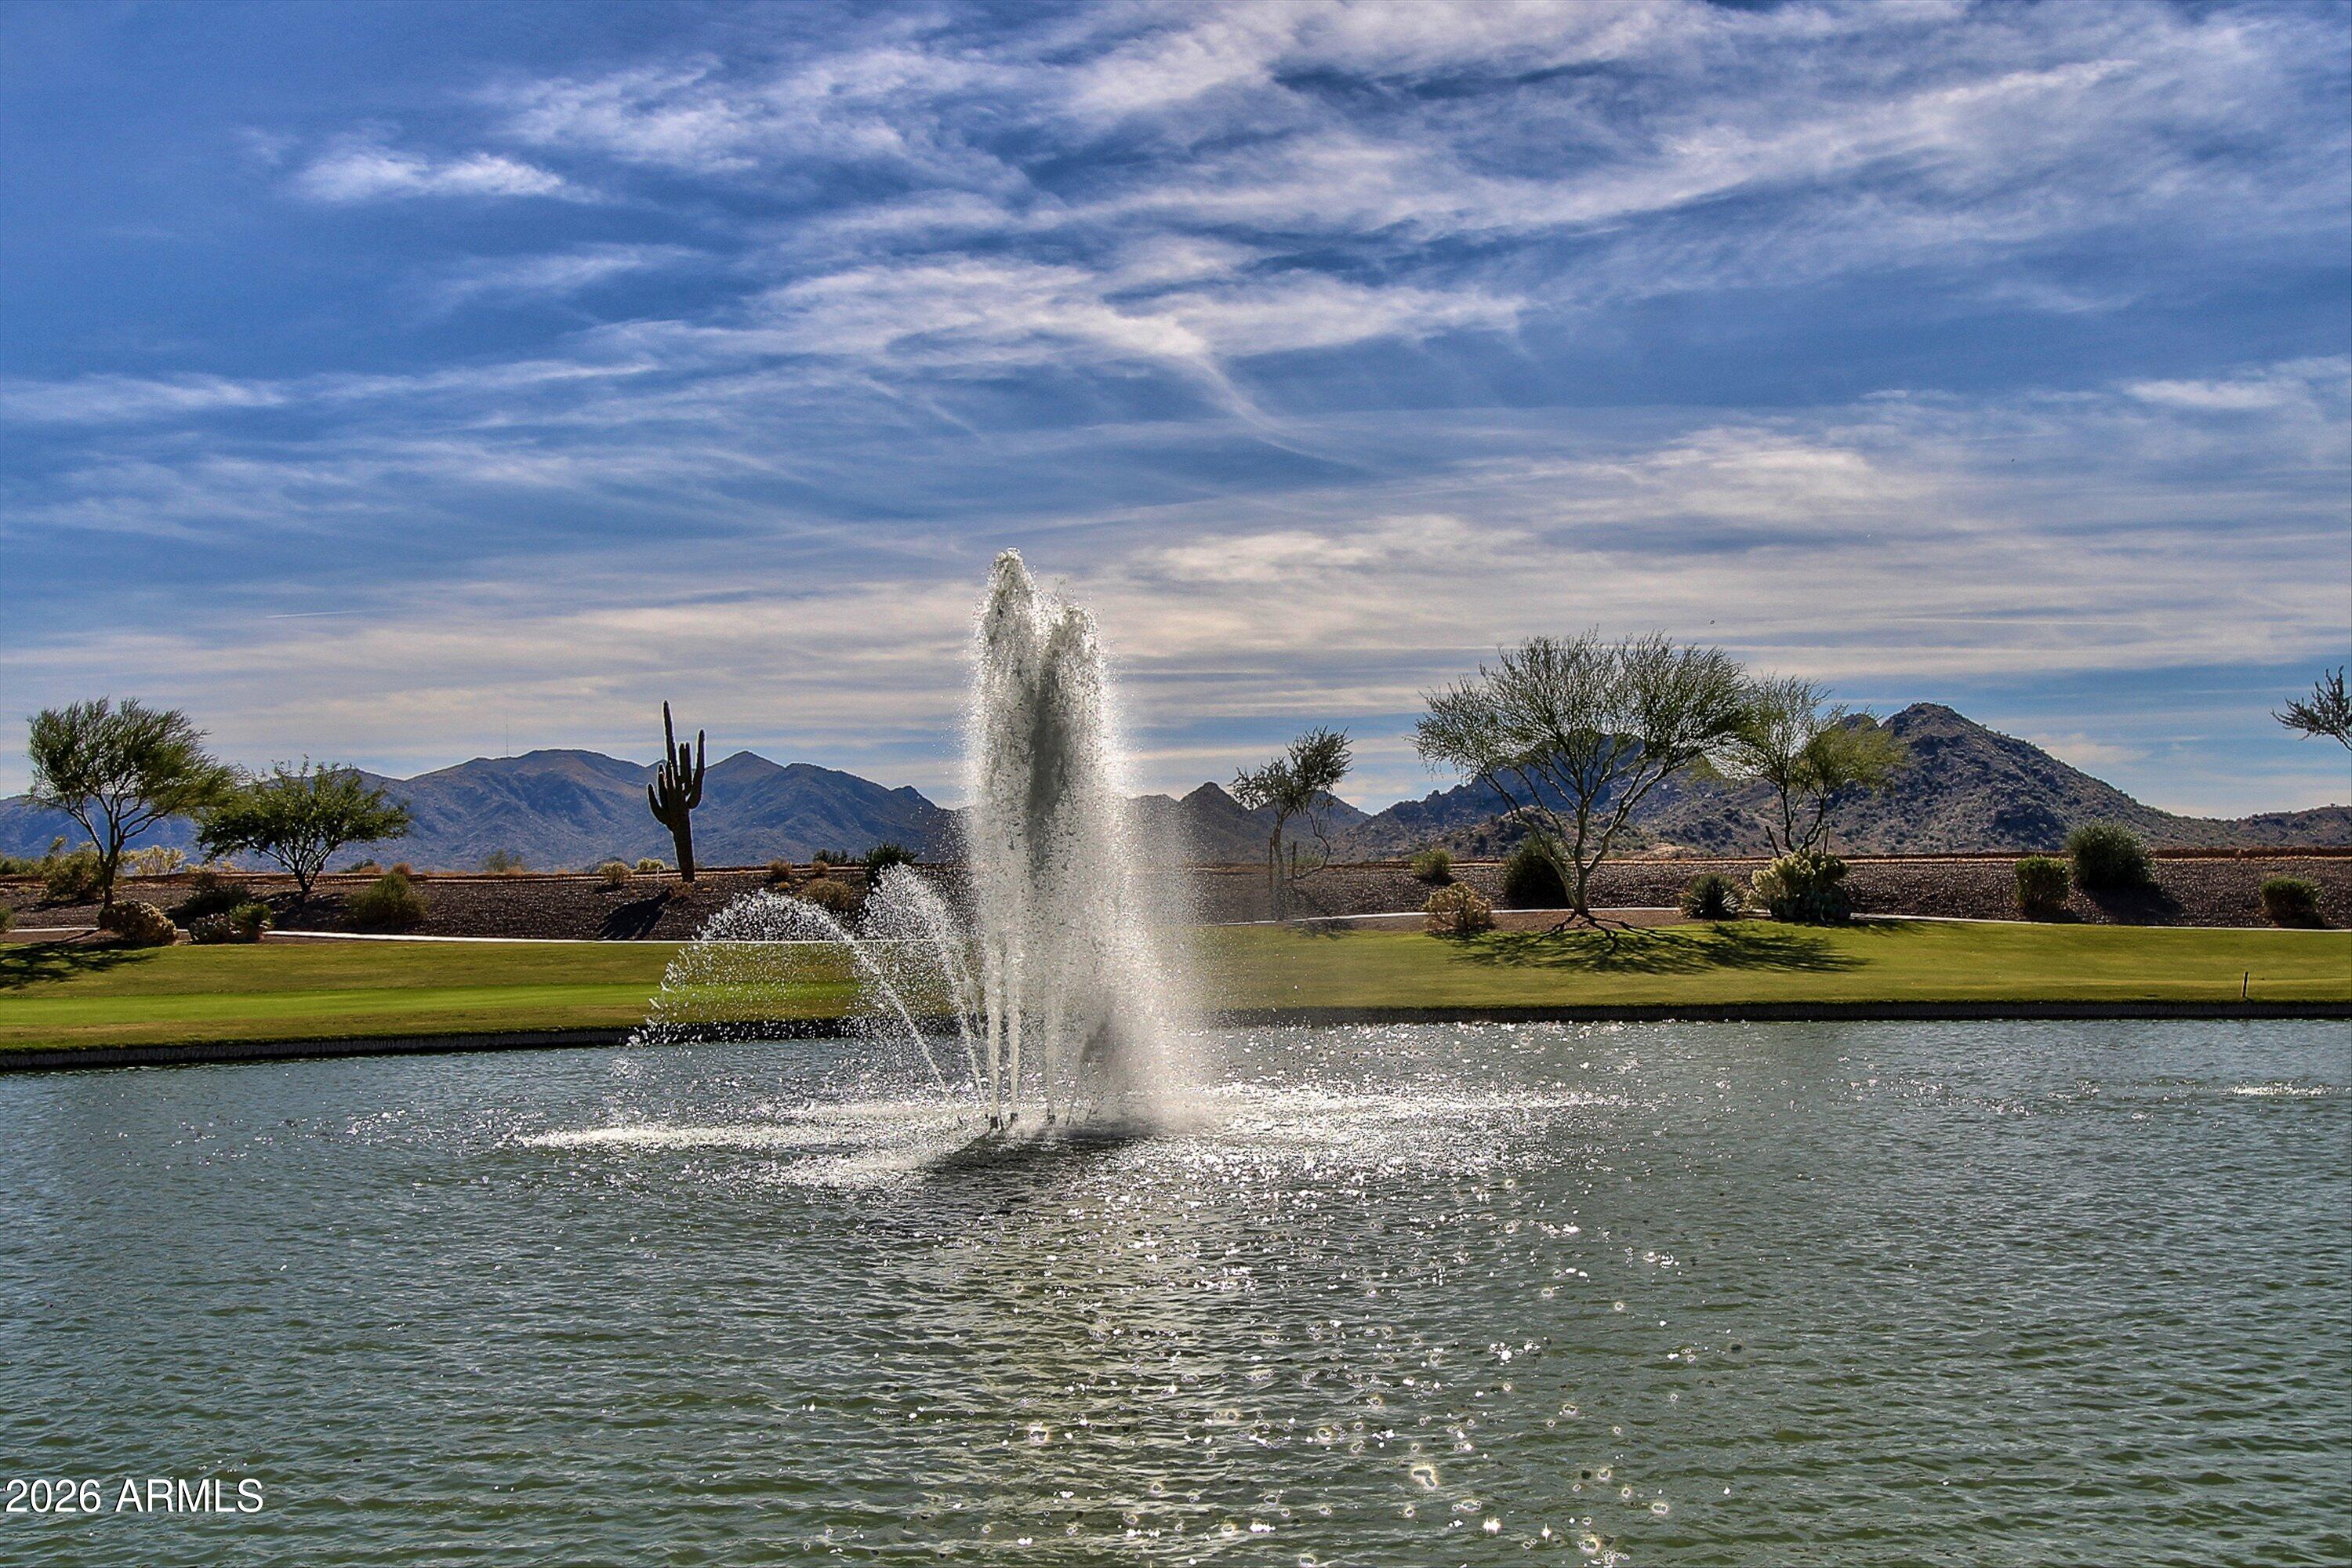
Community pond with a fountain, landscaped lawn, desert trees, and mountains beyond.
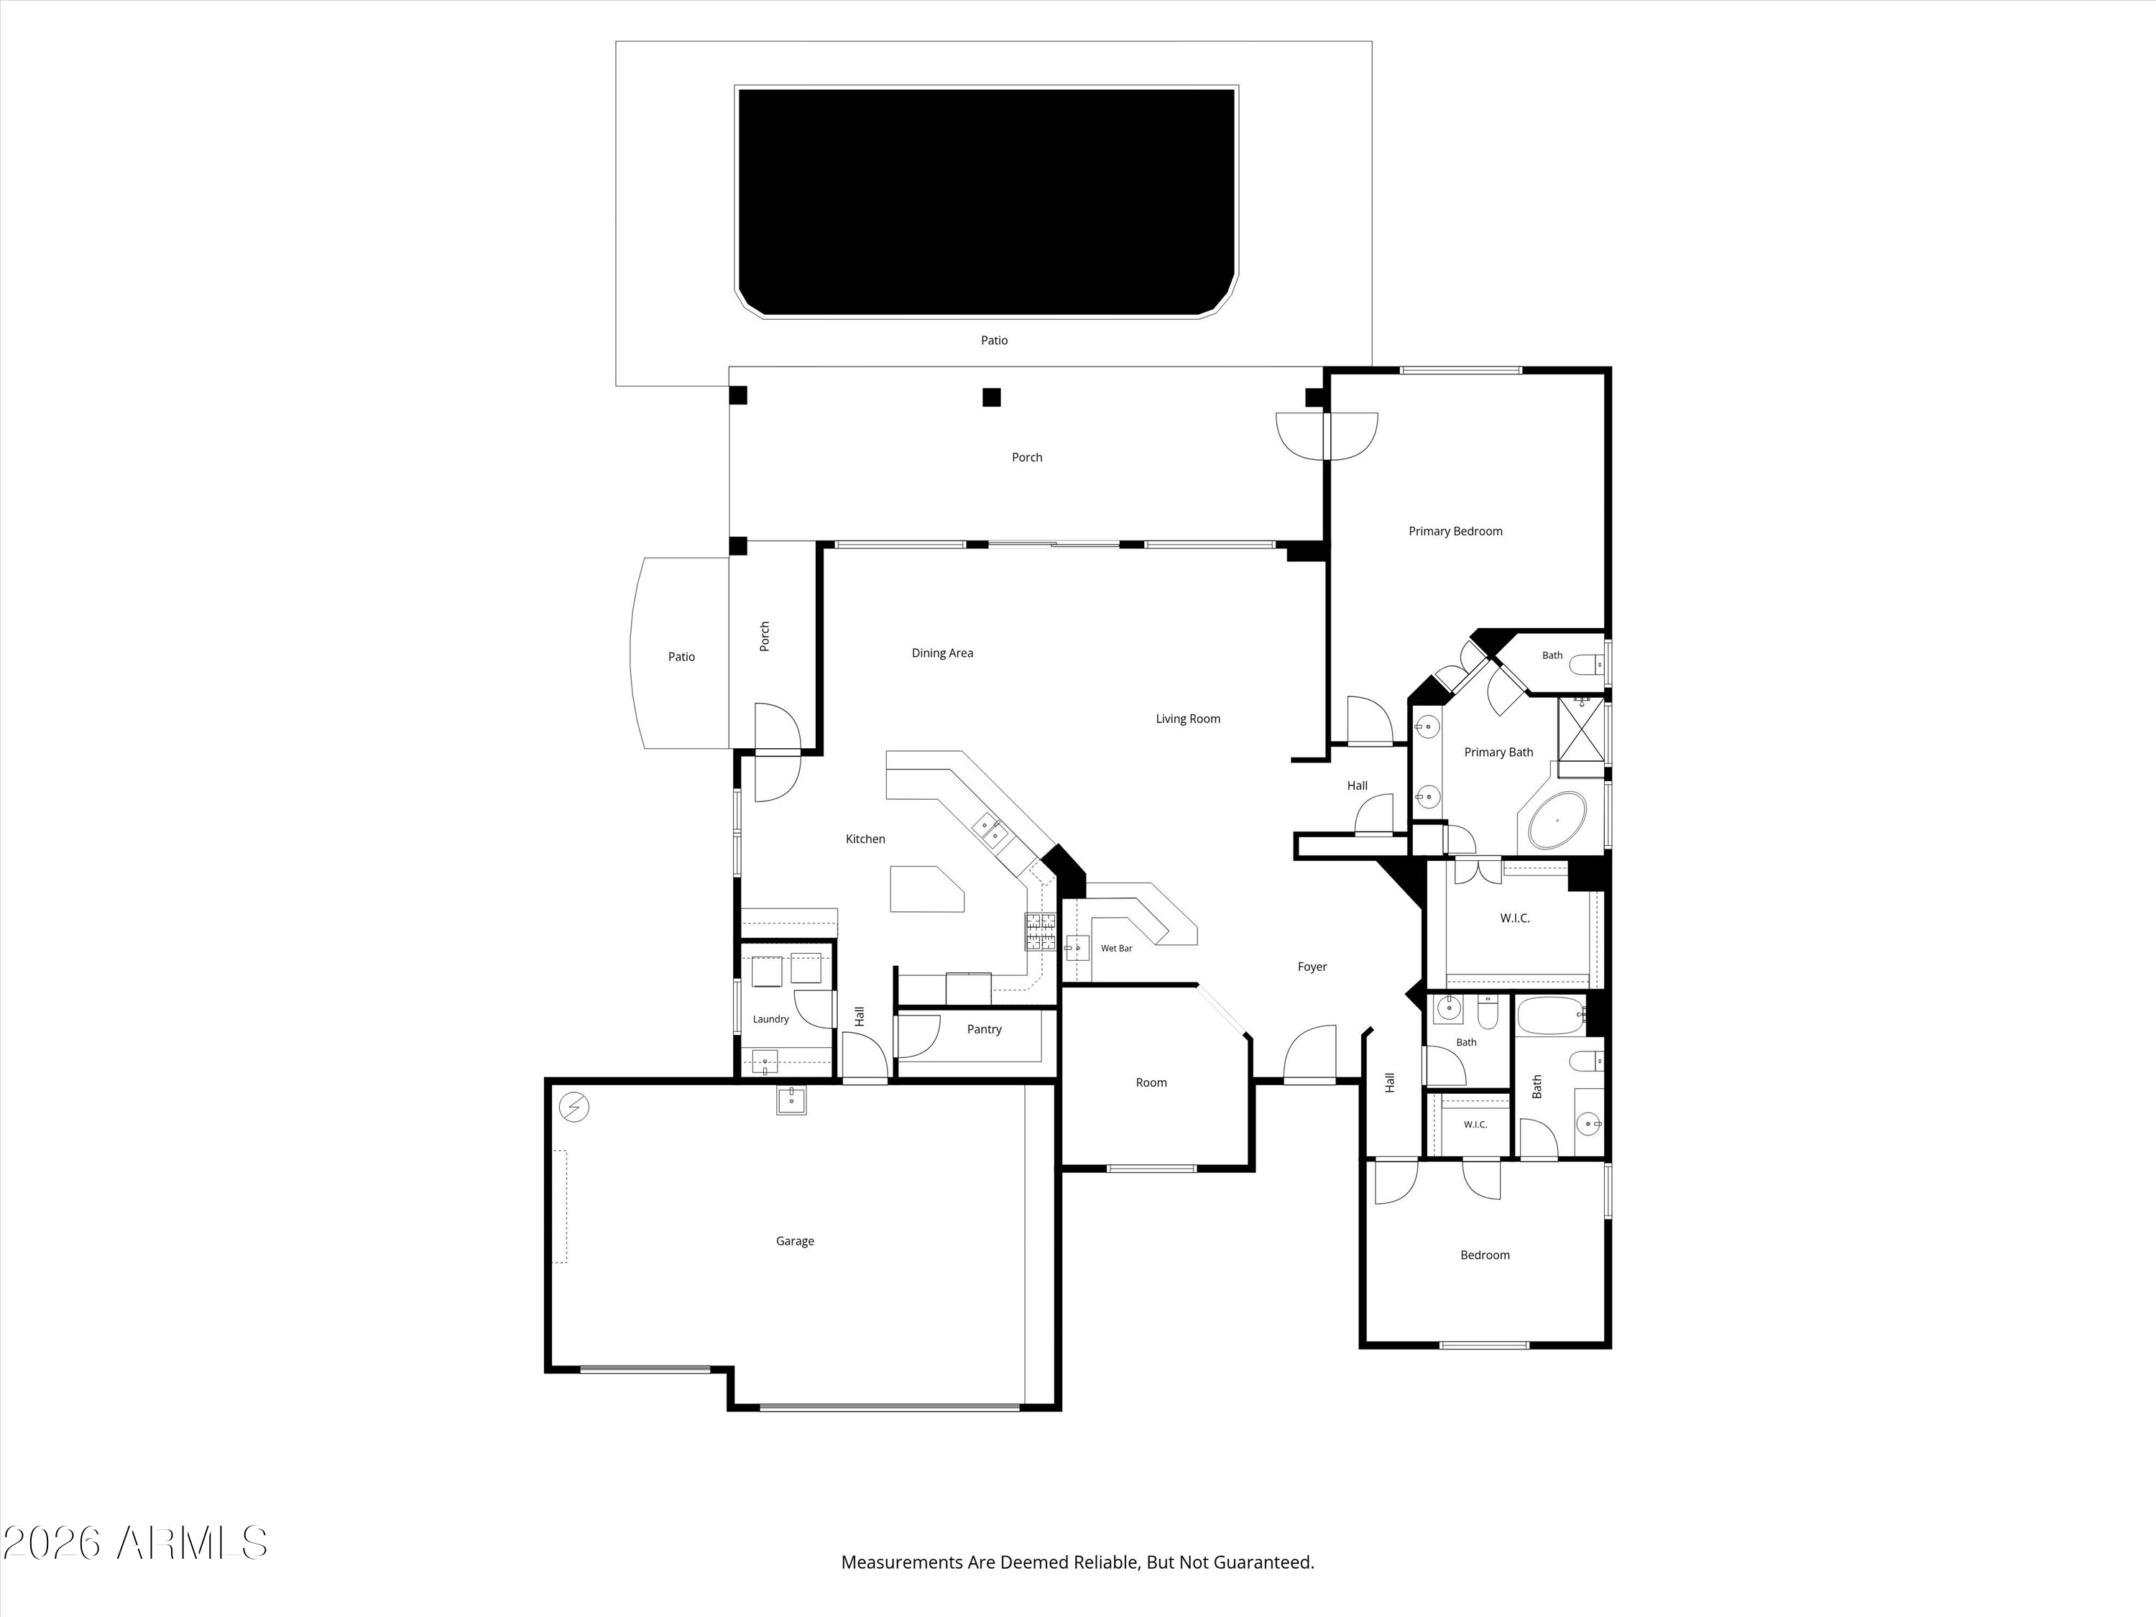
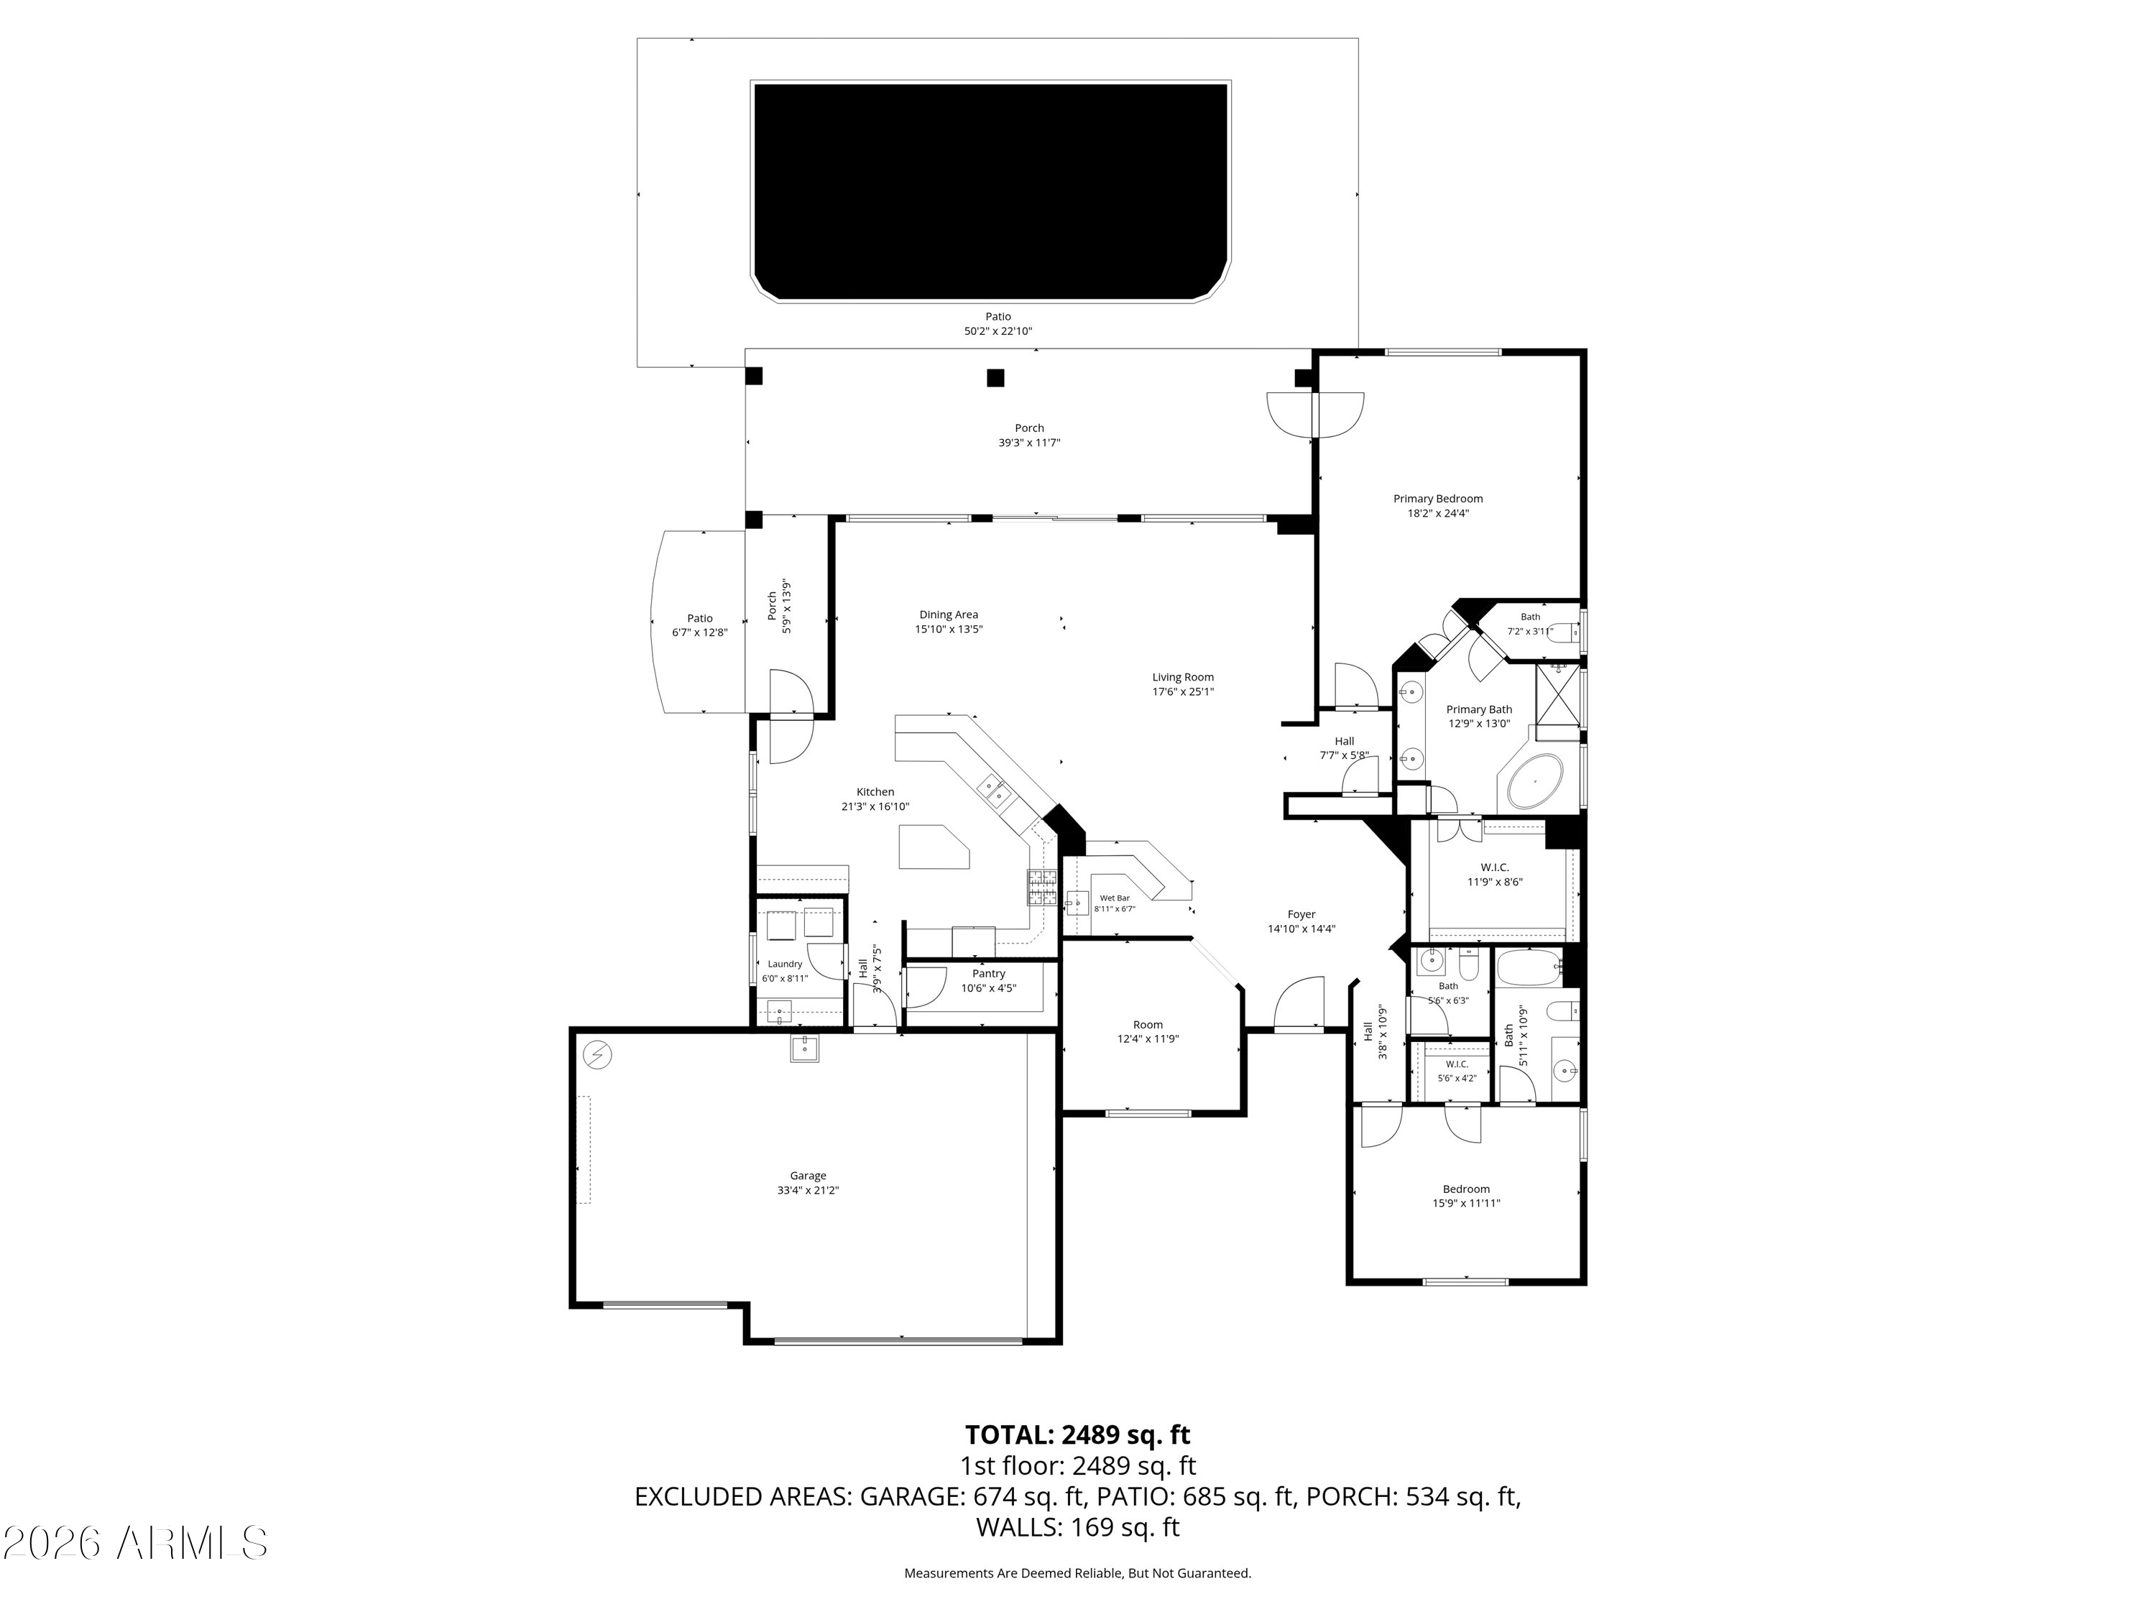
Floor plan for 26400 W RUNION Lane
Floor plan for 26400 W RUNION Lane.
VIEW PHOTOS
Courtesy of Realty ONE Group, Michelle Kirsch Listing Contact: 425-241-4393 
$690,000

26400 W RUNION Lane

2 Beds 3 Baths 2,527 Sq.Ft. 9,200 Sq.Ft.

Description

Experience resort-style living in this beautiful PARADA model home situated on the golf course with fairway views. This spacious home features two bedrooms, two-and-a-half baths, a den and includes a bar area with sink, perfect for serving beverages. This thoughtfully designed layout is ideal for both everyday living and entertaining.

The open-concept living area flows seamlessly into the gourmet kitchen, offering ample hickory cabinetry, generous counter space and a welcoming atmosphere for gatherings. The large primary suite is a relaxing retreat with a spa-like bath, a walk-in closet, and direct access to the back yard. The guest suite with an ensuite bath and another walk-in closet provides comfort and privacy for visitors.

Step outside to your fenced backyard oasis featuring a sparkling pool, relaxing spa, gas fire pit and expansive patio space, perfect for enjoying Arizona living at its best!

Share Property

Location

26400 W RUNION Lane, Buckeye, AZ 85396

Status

For Sale

Property Amenities

Interior
Laundry room Inside
Appliances Dryer, Washer, Gas Stub for Range, Refrigerator, Built-in Microwave, Dishwasher, Disposal, Gas Cooktop, Built-In Electric Oven
Flooring Carpet, Tile
Total Bedrooms: 2
Half Bathrooms: 1
Full Bathrooms: 2
Other Interior Features Walk-in Pantry, High Speed Internet, Granite Counters, Double Vanity, Breakfast Bar, 9 Flat Ceilings, No Interior Steps, Wet Bar, Kitchen Island, 2 Master Baths, Full Bth Master Bdrm, Separate Shwr Tub
Area & Lot
Total area 2,527 Sq.Ft.
Lot Area 9,200 Sq.Ft.
Living area 2,527 Sq.Ft.
MLS® ID 7033811
Year Built 2006
School District Wickenburg Unified District
High School Wickenburg High School
Middle School Festival Foothills Elementary School
Elementary School Festival Foothills Elementary School
View Description Golf Course
Architecture Styles Santa Barbara/Tuscan
Type Residential
Status For Sale
Exterior
Stories 1
Pool Outdoor, Fenced, Heated
Air conditioning Central Air, Ceiling Fan(s), Programmable Thmstat
Heat type Natural Gas, Ceiling
Disability Features Accessible Door 32 in Wide, Bath Raised Toilet, Bath Lever Faucets, Accessible Hallway(s)
Water Source Public
Garage Space 3.0
Sewer Public Sewer
Parking Attached Garage, Garage Door Opener, Direct Access, Attchd Gar Cabinets
Lot Features North/South Exposure, Sprinklers In Rear, Sprinklers In Front, Desert Back, Desert Front, On Golf Course, Auto Timer H 2 O Front, Auto Timer H 2 O Back
Roof Tile, Concrete, Rolled/Hot Mop
Finance
Sales Price $690,000
HOA Fees $540 quarterly
Real Estate Tax $5,791 yearly
Michelle Kirsch

Michelle Kirsch

TITLE

REALTOR®

Stucco home with a two-car garage, stone entry, and mature shade tree over desert landscaping.

Schedule a Showing

I would love to show you this beautiful property. Select your preferred date and time below. I will contact you shortly to confirm your appointment.

Schedule a Showing

I would love to show you this beautiful property. Select your preferred date and time below. I will contact you shortly to confirm your appointment.

Thank you for your interest in 26400 W RUNION Lane, Buckeye, AZ 85396. We are reviewing your request and will be in touch shortly!

Mortgage Calculator

Estimate your monthly mortgage payment, including the principal and interest, property taxes, and HOA. Adjust the values to generate a more accurate rate.

All estimates are provided for informational purposes only. Actual amounts may vary.
$0,000 Your Payment 20 15 65
$0,000 Your Payment

Sun City Festival

Work With Michelle

Get assistance in determining current property value, crafting a competitive offer, writing and negotiating a contract, and much more. Contact me today.